

BEDS3
BATHS2 full 1 partial
SQUARE FEET1,750
MLS#12689241
STATUSNew
PROPERTY TYPEResidential - Townhouse
SUBDIVISIONEssex Village
SCHOOLDistrict 155
Property Description
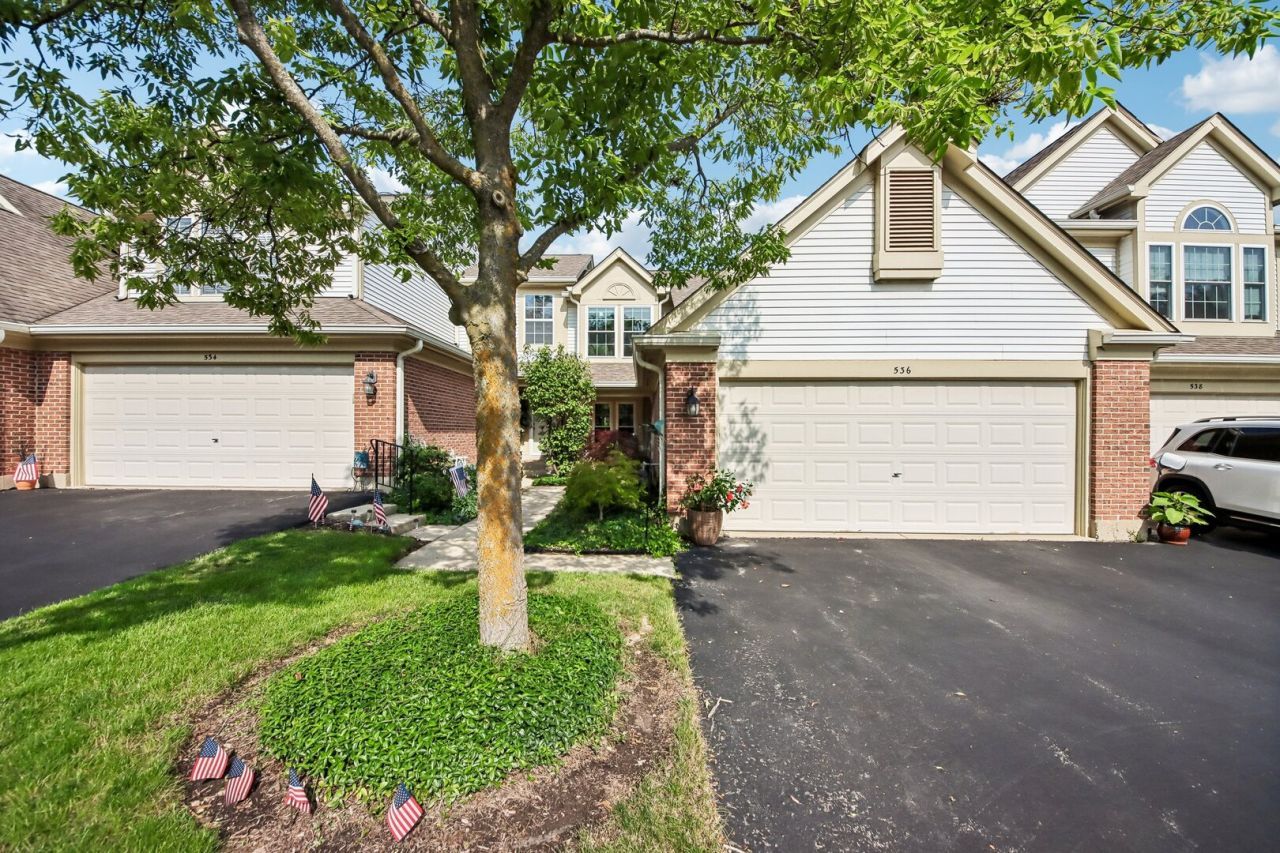
When only the best will do! Luxury, style, and carefree living come together in this exceptional townhome. The show-stopping kitchen rivals those found in luxury single-family homes, featuring a Thermador hood, Viking refrigerator, and range. The Bosch dishwasher and the microwave are thoughtfully concealed behind custom cabinetry, enhancing the kitchen's clean aesthetic. A dramatic modern electric fireplace serves as the focal point of the soaring living room, while newly refinished hardwood floors flow through the living room, dining room, and kitchen. The main-floor primary suite offers brand-new flooring, elegant French doors, two closets, including a walk-in, and a beautifully updated bath with dual sinks, a large glass-enclosed shower, and gorgeous modern finishes. All windows were replaced in 2025, offering years of worry-free ownership. The sellers have created a private outdoor oasis rarely found in a townhome. Relax on the secluded backyard patio or enjoy your morning coffee from the inviting front porch-two wonderful spaces for outdoor living. Upstairs, you'll find two additional bedrooms and a stunning hall bath with designer finishes and a luxurious spa-like ambiance. The rear bedroom has been updated with brand-new flooring. Another impressive second-floor feature is the oversized storage closet, spanning the width of the house. An updated powder room and convenient first-floor laundry/mudroom complete the main level. Distinctive architectural details, including the dramatic brick staircase, add warmth and character that set this home apart. Enjoy maintenance-free living with a clubhouse, pool, lawn care, and snow removal all included. Ideally located near the Randall Road corridor with convenient access to shopping, dining, and everyday amenities.
Property Features
Property Type: Residential - Townhouse
Basement: None
Cooling: Central Air
Garage: 2
Heating: Natural Gas, Forced Air
Lot Size: 0
Roof Type: Asphalt
Stories: 2.0
Taxes: $6,748
Year Built: 1992
Amenities
Cathedral Ceiling(s)
1st Floor Bedroom
Storage
Feature Descriptions
Additional rooms: Walk In Closet
Additional Structures: Club House
Appliances: Microwave, Dishwasher, High End Refrigerator, Washer, Dryer, Disposal, Stainless Steel Appliance(s), Oven, Range Hood
Association Amenities: Park, Party Room, Sundeck, Pool
Association Includes: Insurance, Clubhouse, Pool, Exterior Maintenance, Lawn Care, Snow Removal
Bath Features: Separate Shower, Double Sink, Soaking Tub
Exterior: Aluminum Siding, Vinyl Siding, Brick
HOA Fee: 302/ Monthly
Laundry: Main Level, Washer Hookup
Lot Dimensions: 0X0
Other Equipment: Ceiling Fan(s)
Parcel#: 1919214009
Parking: Asphalt, Garage Door Opener, Yes, Garage Owned, Attached, Garage
Pet Allowed: Cats OK, Dogs OK
Sewer: Public Sewer
Total Rooms: 6
Township: Algonquin
Water: Public
Room Sizes
Walk In Closet: 18X8
Bedroom 2: 13X2
Bedroom 3: 11X14
Dining Room: 11X8
Kitchen: 14X13
Laundry: 8X6
Living Room: 14X15
Primary Bedroom: 13X14
Local Schools
School District: District 155
Listed By / Shown By
Listed By
Agency Name: Compass
Agency Phone: 847-306-6158
Shown By
Agent Name: Jackie Tabor
Agent Phone: (815) 520-6134
Agency Title: Gambino Realtors

Estimate Your Payment
Estimated Payment
$ 2,205.40 per month $1,543.93 Principal & Interest $562.33 Property Tax $99.14 Homeowner's InsuranceChange Payment Information

Jackie Tabor
Office: (815) 282-2222 ext. 1419
Cell: (815) 520-6134
Fax: (815) 282-2268
Direct: (815) 637-0176
Email Me


Member Participants (and their affiliated licensees, if applicable) shall indicate on their websites that IDX information is provided exclusively for consumers’ personal non-commercial use, that it may not be used for any purpose other than to identify prospective properties consumers may be interested in purchasing, that the data is deemed reliable but is not guaranteed by MLS GRID, and that the use of the MLS GRID Data may be subject to an end user license agreement prescribed by the Member Participant’s applicable MLS if any and as amended from time to time. MLS GRID may, at its discretion, require use of other disclaimers as necessary to protect Member Participant, and/or their MLS from liability.
Based on information submitted to the MLS GRID. All data is obtained from various sources and may not have been verified by broker or MLS GRID. Supplied Open House Information is subject to change without notice. All information should be independently reviewed and verified for accuracy. Properties may or may not be listed by the office/agent presenting the information.
Privacy Policy / DMCA Notice / ADA Accessibility


This site is hosted, designed and copyright
© 1994 - 2026 by
Delta Media Group, Inc. -- Patent Pending --
536 Pembrook Court S | MLS# 12689241
This townhouse located at 536 Pembrook Court S, Crystal Lake, IL 60014 is currently listed for sale with an asking price of $339,900. This property was built in 1992 and has 3 bedrooms and 2 full and 1 partial baths with 1750 sq. ft. Pembrook Court S is located in the Essex Village subdivision within the District 155 school district. Search Essex Village real estate on jtabor.gogambino.com today.