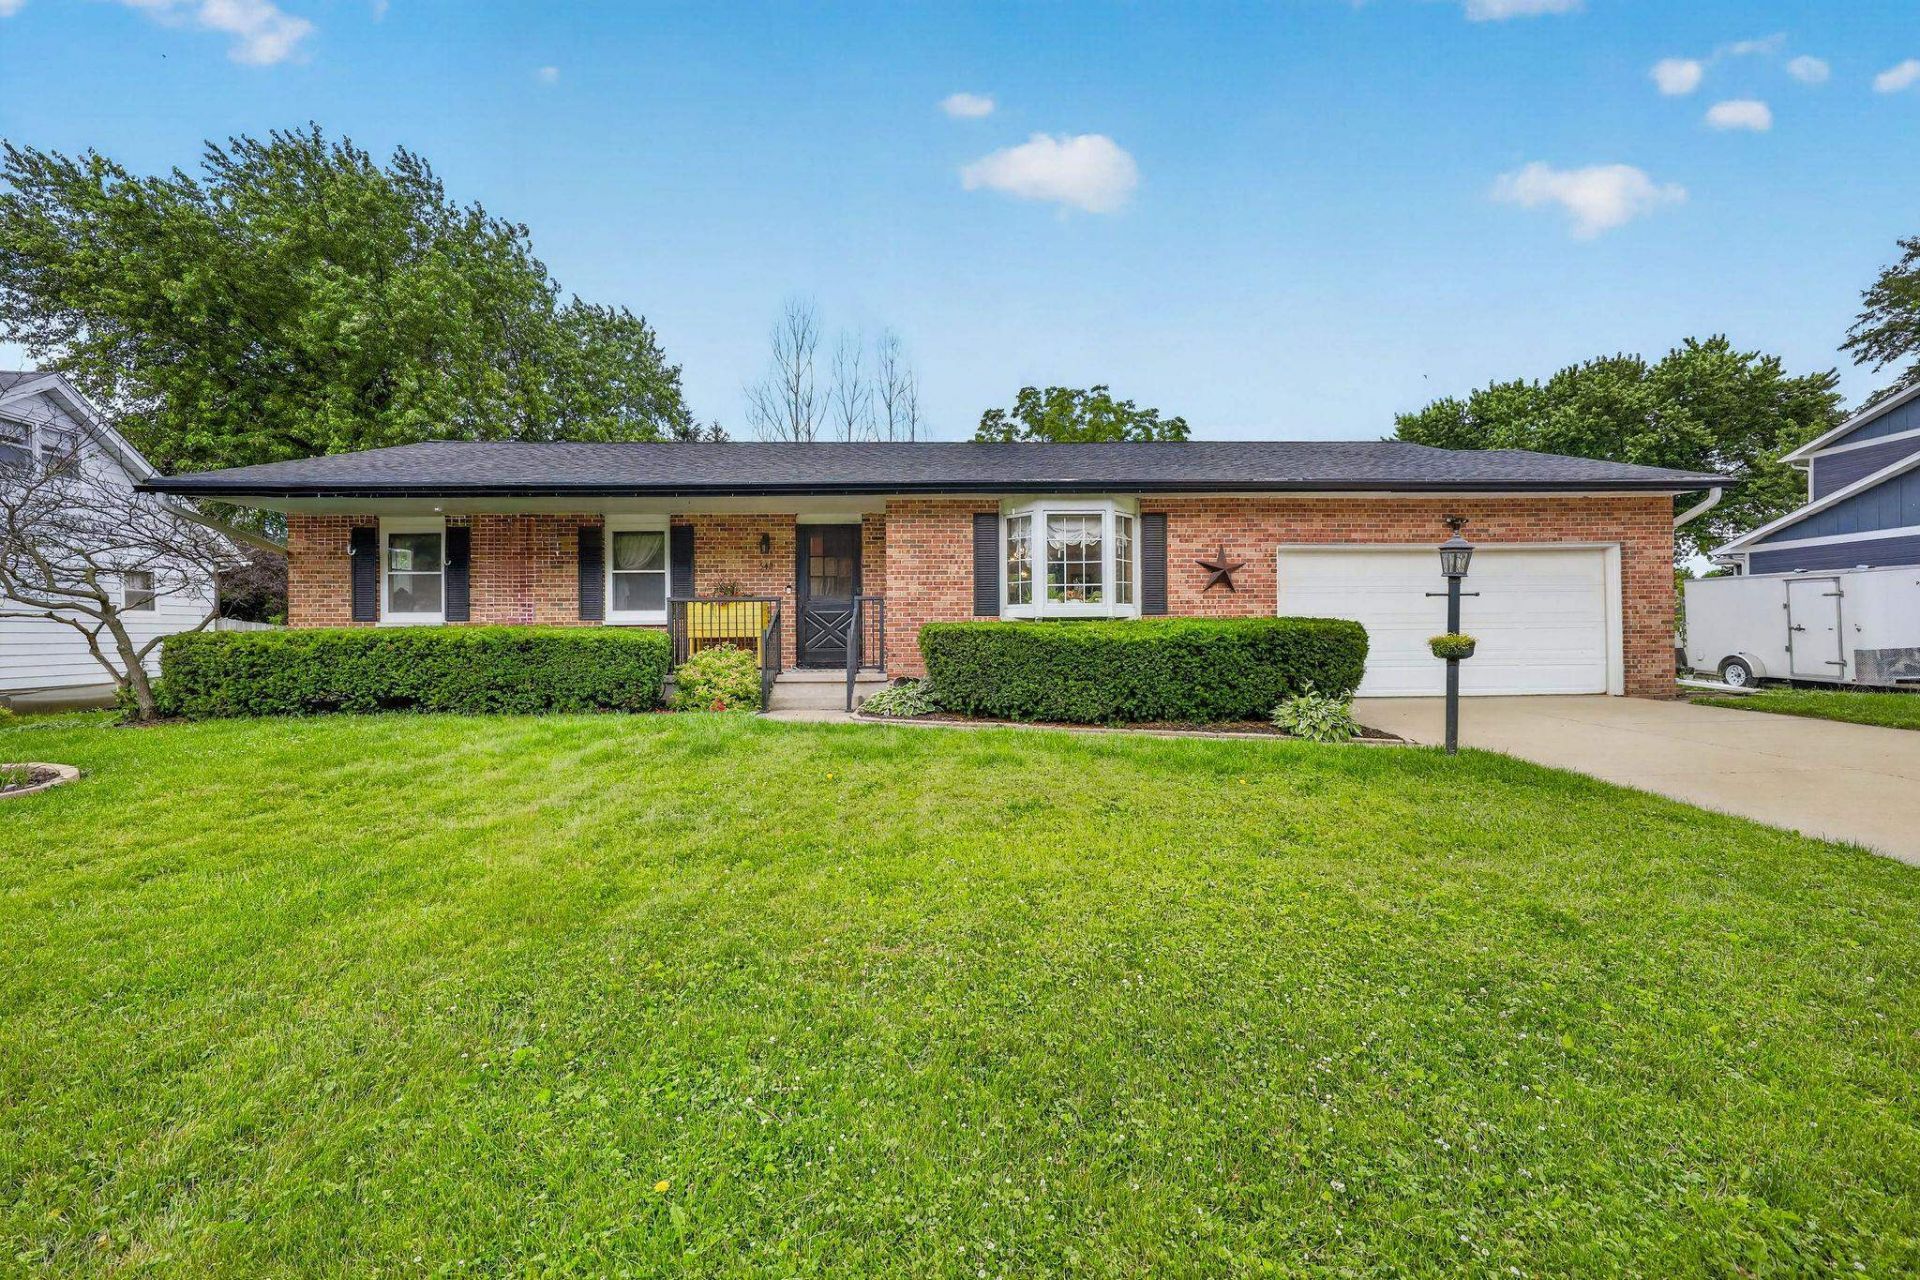


BEDS4
BATHS3 full
SQUARE FEET2,208
MLS#2026416
STATUSActive
PROPERTY TYPEResidential - Single Family
SUBDIVISIONWoodview Estates
SCHOOLSun Prairie
Listing Courtesy of:
Stark Company, REALTORS
Agency Contact: Pref: 608-770-1754

Property Description
Your Next Chapter Starts Here?Don't Let This One Slip Away! From the moment you step inside, you'll appreciate the inviting open-concept design that connects the kitchen, dining area, and living room, creating the perfect setting for everyday living & memorable gatherings. The kitchen features an island & breakfast bar, while the gas fireplace adds warmth and charm to the living space. Relax in the sunroom or step outside to the deck and patio overlooking the backyard. The primary suite offers a private bath with a walk-in shower. The mostly finished lower level includes a rec room with a fireplace, ideal for game days, movie nights, or hobbies. With 4 bedrooms, 3 baths, a storage building, & flexible living space throughout, this home checks all the boxes and is ready to welcome you home.
Property Features
Property Type: Residential - Single Family
Fuel Type: Natural gas
Garage: 2
Lot Size:
Stories: 1.0
Taxes: $6,524
Year Built: 1968
Amenities
Aluminum/Steel
Brick
Stone
Feature Descriptions
Days on Site: 15
Exterior: Aluminum/Steel, Brick, Stone
Garage: 2 car, Opener
Heating/Cooling: Forced air, Central air
Lot Dimensions: 99x146x86x140
Outbuilding(s): Yes
Water/Waste: Municipal water, Municipal sewer
Room Sizes
Primary Bedroom: 14x11 Level M
Bedroom 2: 11x10 Level M
Bedroom 3: 13x11 Level M
Bedroom 4: 13x12 Level L
Dining Room: 15x10 Level L
Kitchen: 10x9 Level M
Living/Great Room: 22x19 Level M
Local Schools
High School: Sun Prairie East
Middle School: Patrick Marsh
Elementary School: Eastside
School District: Sun Prairie
Listed By / Shown By
Listed By
Agency Name: Stark Company, REALTORS
Agency Contact: Pref: 608-770-1754
Shown By
Agent Name: Jackie Tabor
Agent Phone: (815) 520-6134
Agency Title: Gambino Realtors
Estimate Your Payment
Estimated Payment
$ 2,839.32 per month $2,157.14 Principal & Interest $543.67 Property Tax $138.51 Homeowner's InsuranceChange Payment Information

Jackie Tabor
Office: (815) 282-2222 ext. 1419
Cell: (815) 520-6134
Fax: (815) 282-2268
Direct: (815) 637-0176
Email Me

Privacy Policy / DMCA Notice / ADA Accessibility


This site is hosted, designed and copyright
© 1994 - 2026 by
Delta Media Group, Inc. -- Patent Pending --
542 Woodview Drive | MLS# 2026416
This single family home located at 542 Woodview Drive, Sun Prairie, WI 53590 is currently listed for sale with an asking price of $474,900. This property was built in 1968 and has 4 bedrooms and 3 full baths with 2208 sq. ft. Woodview Drive is located in the Woodview Estates subdivision within the Sun Prairie school district. Search Woodview Estates real estate on jtabor.gogambino.com today.