

BEDS5
BATHS5 full 2 partial
SQUARE FEET8,300
MLS#12660935
STATUSNew
PROPERTY TYPEResidential - Single Family
SUBDIVISIONWynstone
SCHOOLDistrict 220
Property Description
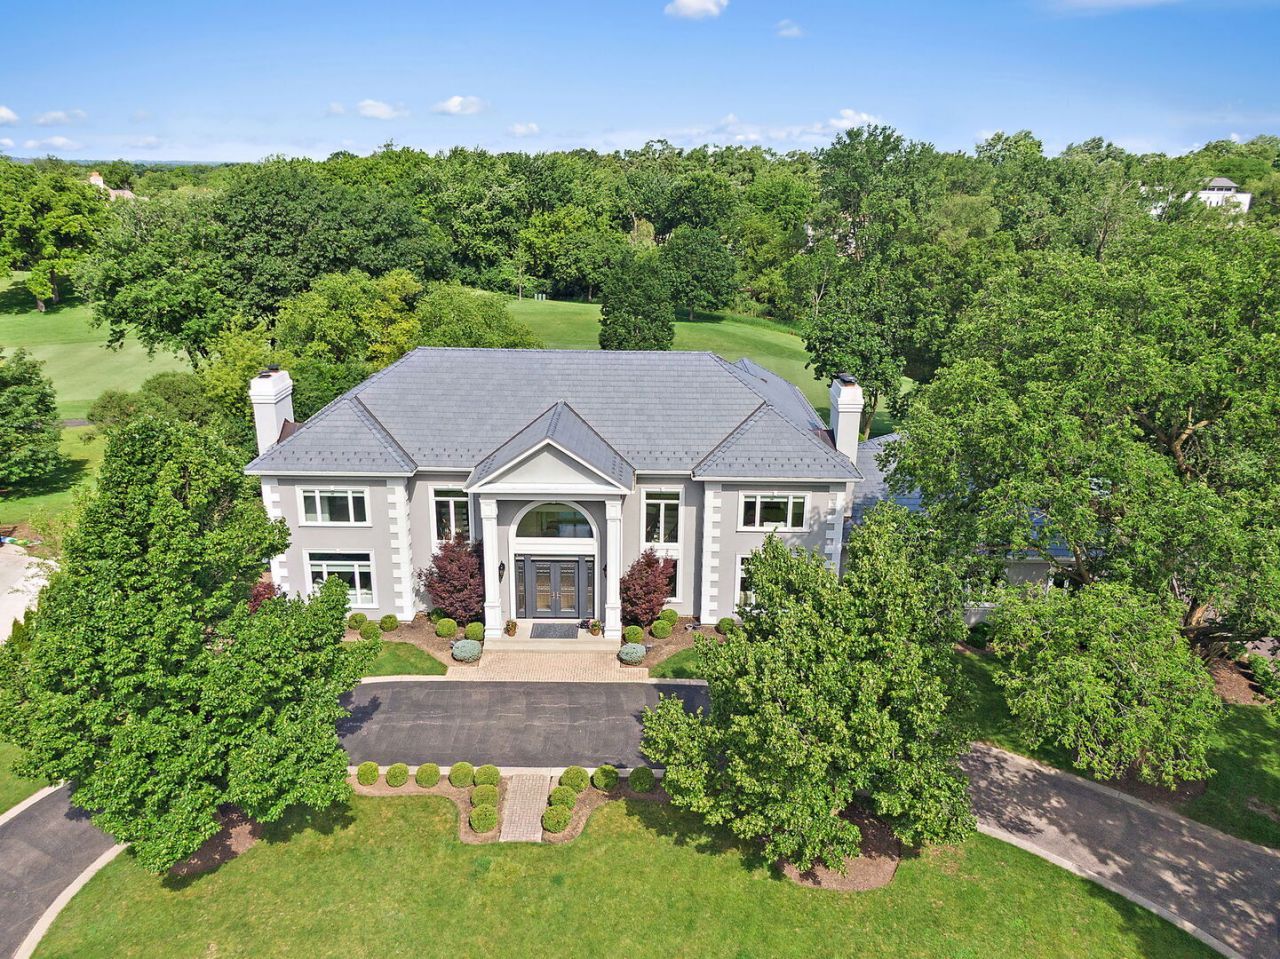
Welcome to 56 Hillburn Lane, a spectacular modern residence tucked away on a quiet cul-de-sac within the prestigious gated community of Wynstone. Perfectly positioned along the 6th hole of the signature Jack Nicklaus golf course, this exceptional home captures breathtaking water views, unforgettable sunsets, luxury finishes, and an unparalleled lifestyle in one of North Barrington's most coveted neighborhoods. A grand, light-filled foyer welcomes you inside, where dual staircases create a dramatic first impression and set the tone for the elegant design found throughout the home. Completely remodeled in 2019, this thoughtfully crafted residence seamlessly blends sophistication, comfort, and functionality. Beautiful oak hardwood flooring, quartz and quartzite countertops, custom cherry cabinetry, and expansive living spaces provide an ideal setting for both everyday living and entertaining. The main level offers multiple gathering spaces, including two spacious living areas, each featuring its own fireplace, creating warm and inviting environments for relaxing or hosting guests. The stunning four-season sunroom serves as a year-round retreat, complete with a wet bar and sliding glass doors that open to the expansive deck, allowing effortless indoor-outdoor living while showcasing the home's picturesque surroundings. Designed for the serious home chef, the gourmet kitchen is truly exceptional. Two oversized islands-one offering abundant storage and the other designed for casual seating-anchor the space. Additional highlights include a Wolf cooktop, double ovens, two dishwashers, a water filtration system, and extensive cabinetry and prep space. Functionality is equally impressive with a beautifully updated mudroom conveniently located off the garage, leading directly into the first-floor laundry room. Two powder rooms on the main level provide added convenience for family and guests. Automatic shades throughout the home enhance both comfort and convenience. Upstairs, every bedroom features its own private ensuite bathroom, offering comfort and privacy for family and guests alike. The luxurious primary suite serves as a true retreat, complete with a spacious sitting room, California Closets, and a spa-inspired bath featuring a rain shower, separate soaking tub, and premium finishes. A second washer and dryer on the upper level add everyday convenience. The walkout lower level has been extensively updated and offers incredible versatility. Designed for both recreation and relaxation, this impressive space features a fireplace, wet bar, wine cooler, office, exercise room, expansive recreation areas, and a private fifth bedroom with a full ensuite bathroom. Recent improvements include new flooring, fresh paint, ceiling updates, and an opened floor plan completed in 2025. Outdoor living is equally extraordinary. Enjoy morning coffee, evening cocktails, or entertaining guests on the expansive deck overlooking tranquil water views and
Property Features
Property Type: Residential - Single Family
Basement: Yes
Basement: Finished, Crawl Space, Exterior Entry, Rec/Family Area, Sleeping Area, Full, Walk-Out Access
Cooling: Central Air, Zoned
Fireplaces: 3
Garage: 4
Heating: Natural Gas, Forced Air, Sep Heating Systems - 2+, Zo
Home Style: Colonial
Lot Size: 1.08 Acres
Roof Type: Other
Taxes: $29,773
Year Built: 1990
Amenities
Cathedral Ceiling(s)
Wet Bar
In-Law Floorplan
Built-in Features
Walk-In Closet(s)
Feature Descriptions
Additional rooms: Bedroom 5,Breakfast Room, Recreation Room, Mud Room, Foyer, Sun Room, Office, Exercise Room
Additional Structures: None
Appliances: Double Oven, Range, Microwave, Dishwasher, Refrigerator, High End Refrigerator, Bar Fridge, Freezer, Disposal, Stainless Steel Appliance(s), Wine Refrigerator, Cooktop, Humidifier
Association Includes: None
Bath Features: Whirlpool, Separate Shower, Double Sink, Soaking Tub
Dining Room: Separate
Exterior: Stucco
Fireplace: Gas Starter
Fireplace Location(s): Family Room, Living Room, Basement
Laundry: Main Level, Upper Level, Gas Dryer Hookup, Electric Dryer Hookup, Multiple Locations, Sink
Lot: Cul-De-Sac, On Golf Course, Landscaped
Lot Dimensions: 250X73X199X214X123
Master Association Fee: 1738/ Quarterly
Other Equipment: Security System, CO Detectors, Ceiling Fan(s), Sump Pump, Backup Sump Pump;
Parcel#: 13122010210000
Parking: Asphalt, Circular Driveway, Garage Door Opener, Yes, Garage Owned, Attached, Garage
Security: yes
Sewer: Public Sewer
Total Rooms: 13
Township: Cuba
Water: Public
Room Sizes
Bedroom 5: 15X25
Breakfast Room: 14X11
Recreation Room: 53X19
Mud Room: 4X7
Foyer: 37X18
Bar/Entertainment: 16X13
Sun Room: 15X14
Office: 15X13
Exercise Room: 14X17
Bedroom 2: 16X18
Bedroom 3: 16X12
Bedroom 4: 15X15
Dining Room: 14X16
Family Room: 16X21
Kitchen: 16X24
Laundry: 8X7
Living Room: 15X21
Primary Bedroom: 29X16
Local Schools
High School: Barrington High School
Middle School: Barrington Middle School-Station
Elementary School: North Barrington Elementary Scho
School District: District 220
Listed By / Shown By
Listed By
Agency Name: Compass
Agency Phone: 847-906-1872
Shown By
Agent Name: Jackie Tabor
Agent Phone: (815) 520-6134
Agency Title: Gambino Realtors

Estimate Your Payment
Estimated Payment
$ 10,940.55 per month $7,949.05 Principal & Interest $2,481.08 Property Tax $510.42 Homeowner's InsuranceChange Payment Information

Jackie Tabor
Office: (815) 282-2222 ext. 1419
Cell: (815) 520-6134
Fax: (815) 282-2268
Direct: (815) 637-0176
Email Me


Member Participants (and their affiliated licensees, if applicable) shall indicate on their websites that IDX information is provided exclusively for consumers’ personal non-commercial use, that it may not be used for any purpose other than to identify prospective properties consumers may be interested in purchasing, that the data is deemed reliable but is not guaranteed by MLS GRID, and that the use of the MLS GRID Data may be subject to an end user license agreement prescribed by the Member Participant’s applicable MLS if any and as amended from time to time. MLS GRID may, at its discretion, require use of other disclaimers as necessary to protect Member Participant, and/or their MLS from liability.
Based on information submitted to the MLS GRID. All data is obtained from various sources and may not have been verified by broker or MLS GRID. Supplied Open House Information is subject to change without notice. All information should be independently reviewed and verified for accuracy. Properties may or may not be listed by the office/agent presenting the information.
Privacy Policy / DMCA Notice / ADA Accessibility


This site is hosted, designed and copyright
© 1994 - 2026 by
Delta Media Group, Inc. -- Patent Pending --
56 Hillburn Lane | MLS# 12660935
This single family home located at 56 Hillburn Lane , North Barrington, IL 60010 is currently listed for sale with an asking price of $1,750,000. This property was built in 1990 and has 5 bedrooms and 5 full and 2 partial baths with 8300 sq. ft. Hillburn Lane is located in the Wynstone subdivision within the District 220 school district. Search Wynstone real estate on jtabor.gogambino.com today.