

BEDS4
BATHS3 full 1 partial
SQUARE FEET3,093
MLS#2026167
STATUSOffer-No Show
PROPERTY TYPEResidential - Single Family
SUBDIVISIONSeminole Forest
SCHOOLVerona
Listing Courtesy of:
Stark Company, REALTORS
Agency Contact: Pref: 608-235-2927

Property Description
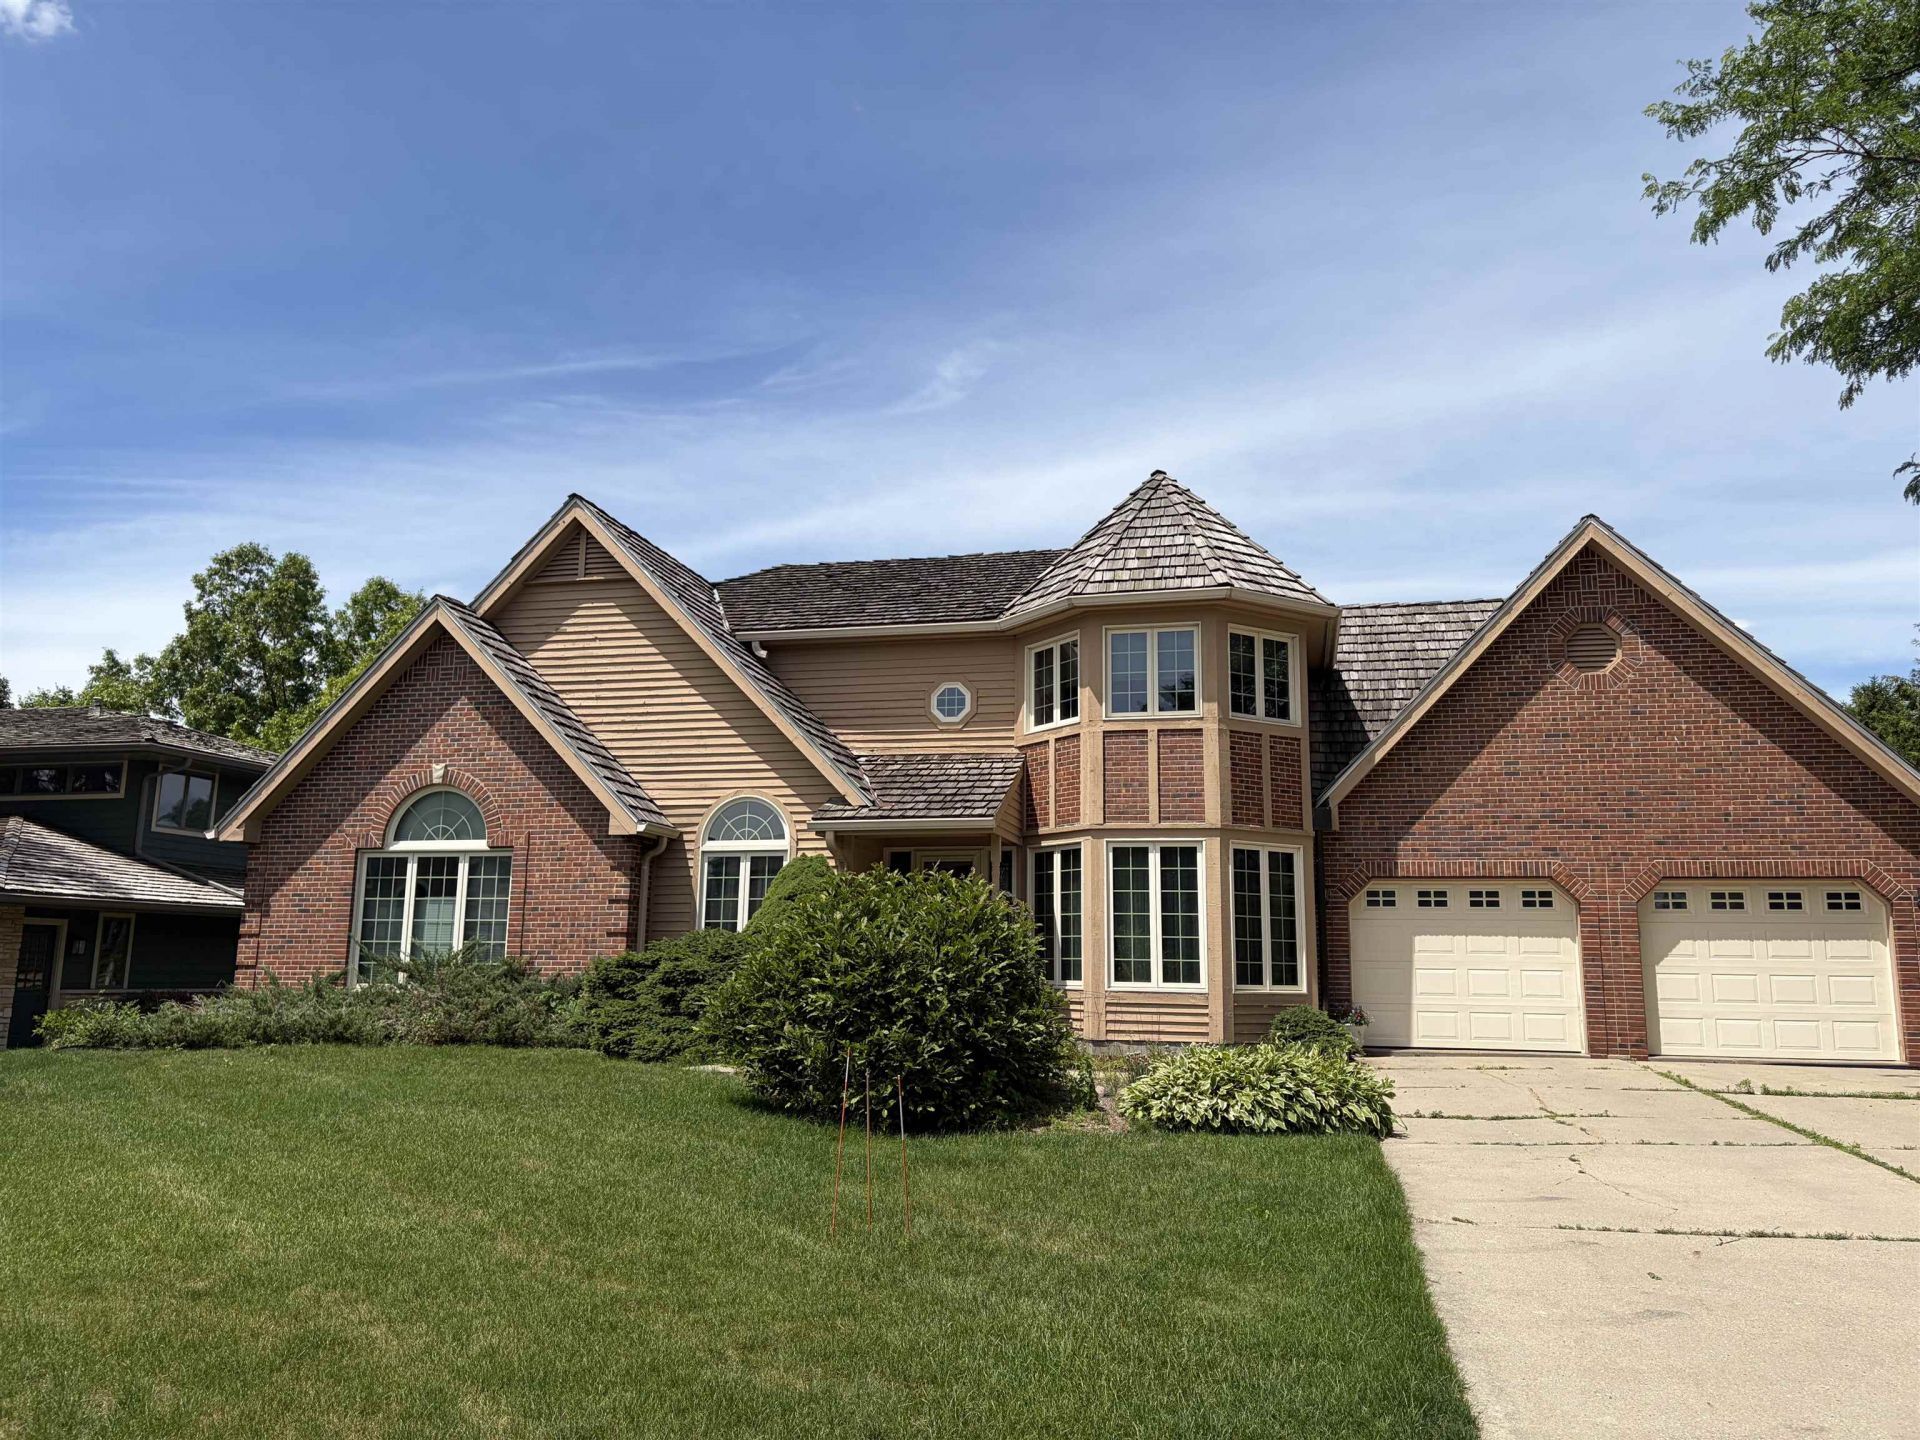
Backing up to Seminole Glen Park and it's amazing view! This floor plan allows many possibilities, main floor primary suite, privately tucked away with access to front office/den, Living Room w/wood burning fireplace, Formal Dining and eat in kitchen. Two spacious bedrooms and full bath upstairs with a loft area. The lower level is walkout, has gas fireplace in Family Room, along with spacious bedroom and lots of storage. Great natural light thru out the home, Vaulted ceilings, updated eat in kitchen with all the bells and whistles, Shaker Roof and windows are not original.
Property Features
Property Type: Residential - Single Family
Fuel Type: Natural gas
Garage: 2 car attached
Lot Size:
Stories: 2.0
Taxes: $14,018
Year Built: 1988
Amenities
Wood
Brick
Feature Descriptions
Days on Site: 19
Exterior: Wood, Brick
Garage: 2 car, Attached, Opener
Heating/Cooling: Forced air, Central air
Lot Dimensions: 143x90x144x89
Water/Waste: Municipal water, Municipal sewer
Room Sizes
Primary Bedroom: 14x13 Level M
Bedroom 2: 11x13 Level U
Bedroom 3: 13x15 Level U
Bedroom 4: 13x15 Level L
Dining Room: 11x15 Level L
Family Room: 17x22 Level L
Kitchen: 16x22 Level M
Living/Great Room: 17x17 Level M
Local Schools
High School: Verona
Middle School: Savanna Oaks
Elementary School: Stoner Prairie
School District: Verona
Listed By / Shown By
Listed By
Agency Name: Stark Company, REALTORS
Agency Contact: Pref: 608-235-2927
Shown By
Agent Name: Jackie Tabor
Agent Phone: (815) 520-6134
Agency Title: Gambino Realtors
Estimate Your Payment
Estimated Payment
$ 5,760.45 per month $4,315.20 Principal & Interest $1,168.17 Property Tax $277.08 Homeowner's InsuranceChange Payment Information

Jackie Tabor
Office: (815) 282-2222 ext. 1419
Cell: (815) 520-6134
Fax: (815) 282-2268
Direct: (815) 637-0176
Email Me

Privacy Policy / DMCA Notice / ADA Accessibility


This site is hosted, designed and copyright
© 1994 - 2026 by
Delta Media Group, Inc. -- Patent Pending --
5908 Schumann Drive | MLS# 2026167
This single family home located at 5908 Schumann Drive, Fitchburg, WI 53711 is currently listed for sale with an asking price of $950,000. This property was built in 1988 and has 4 bedrooms and 3 full and 1 partial baths with 3093 sq. ft. Schumann Drive is located in the Seminole Forest subdivision within the Verona school district. Search Seminole Forest real estate on jtabor.gogambino.com today.