

BEDS3
BATHS2 full 1 partial
SQUARE FEET1,864
MLS#2025435
STATUSActive
PROPERTY TYPEResidential - Single Family
SCHOOLBelleville
Listing Courtesy of:
Stark Company, REALTORS

Property Description
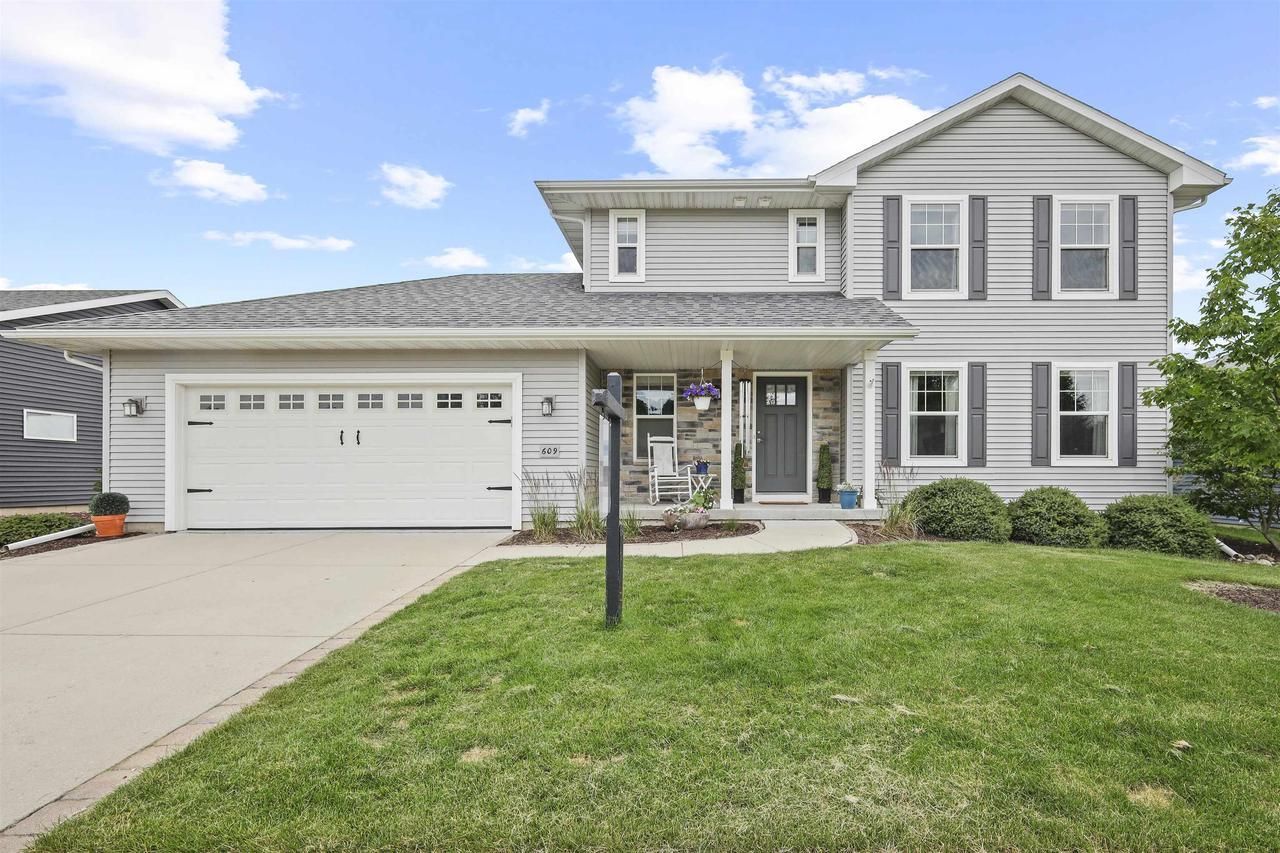
This beautifully maintained two-story home welcomes you with an inviting front porch and easily manicured landscaping, offering exceptional curb appeal in a highly desirable Belleville neighborhood. Designed for modern living, this property with many updates, seamlessly blends style, comfort, and convenience. Inside you will find a gas fireplace, sun-filled dining room and kitchen with stainless steel appliances, quartz countertops and a marble backsplash. Main level laundry with newly added cabinetry. Convenient pull-out drawers in kitchen cabinets and designated full-sized pantry offer lots of storage. The second story features two guest bedrooms and primary suite with large walk-in shower with sliding glass doors and walk-in closet. Enjoy your private back yard backing up to green space from the comfort of the newly redone deck and retractable awning. Welcome Home!
Property Features
Property Type: Residential - Single Family
Basement: Yes
Fenced: Yes
Garage: 2 car attached
Home Style: Contemporary, Colonial
Lot Size: 0.19 Acres
Taxes: $7,986
Year Built: 2017
Amenities
Water Softener
Central Vacuum
High Speed Internet
Deck
Fenced Yard
Appliances
Range/Oven
Refrigerator
Dishwasher
Microwave
Freezer
Disposal
Washer
Dryer
Feature Descriptions
Basement: Full, Sump Pump, Radon Mitigation System, Poured Concrete
Bathroom: Master Bedroom Bath: Full, Master Bedroom Bath, Master Bedroom Bath: Walk-In Shower
Building: 2 Story
Data Source: WIREX_SCW
Days on Site: 10
Exterior: Vinyl, Stone
Heating/Cooling: Forced Air, Central Air
Heating Fuel: Natural Gas
Water/Waste: Municipal Water, Municipal Sewer
Room Sizes
Bedroom 2: 13x12 Level Upper
Bedroom 3: 13x12 Level Upper
Dining Room: 13x12 Level Main
Kitchen: 13x12 Level Main
Living Room: 16x16 Level Main
Primary Bedroom: 16x12 Level Upper
Local Schools
High School: Belleville
Middle School: Belleville
Elementary School: Belleville
School District: Belleville
Listed By / Shown By
Listed By
Agency Name: Stark Company, REALTORS
Shown By
Agent Name: Jackie Tabor
Agent Phone: (815) 520-6134
Agency Title: Gambino Realtors
Estimate Your Payment
Estimated Payment
$ 2,792.45 per month $1,998.62 Principal & Interest $665.50 Property Tax $128.33 Homeowner's InsuranceChange Payment Information

Jackie Tabor
Office: (815) 282-2222 ext. 1419
Cell: (815) 520-6134
Fax: (815) 282-2268
Direct: (815) 637-0176
Email Me

Privacy Policy / DMCA Notice / ADA Accessibility


This site is hosted, designed and copyright
© 1994 - 2026 by
Delta Media Group, Inc. -- Patent Pending --
609 Gehin Street | MLS# 2025435
This single family home located at 609 Gehin Street, Belleville, WI 53508 is currently listed for sale with an asking price of $439,999. This property was built in 2017 and has 3 bedrooms and 2 full and 1 partial baths with 1864 sq. ft. Gehin Street is located within the Belleville school district. Search Belleville real estate on jtabor.gogambino.com today.