

BEDS3
BATHS2 full 1 partial
SQUARE FEET2,322
MLS#2026420
STATUSActive W/Offer
PROPERTY TYPEResidential - Single Family
SUBDIVISIONNorse View Heights, 8th Addn Lot 165
SCHOOLStoughton
Listing Courtesy of:
Stark Company, REALTORS

Property Description
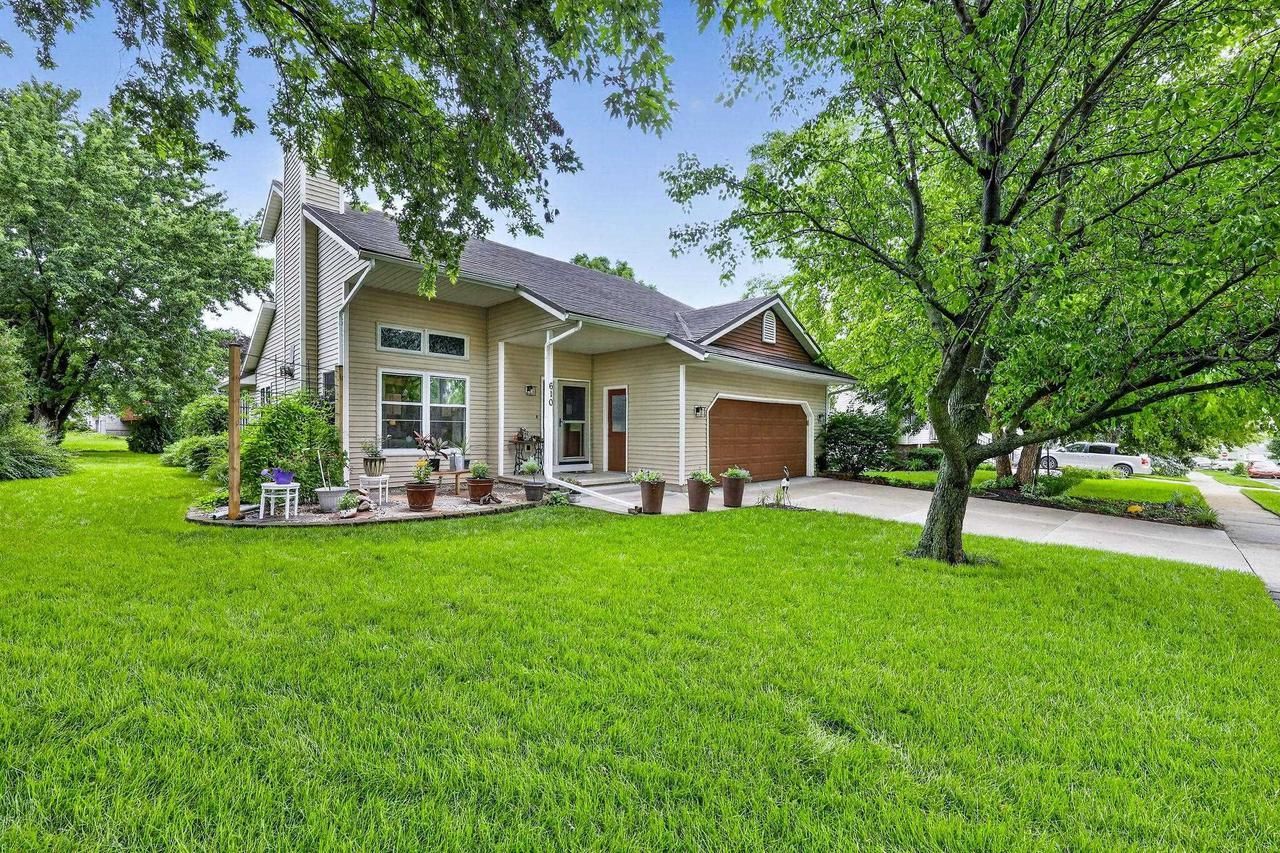
Vaulted Living, Thoughtful Design, and Exceptional Entertaining Spaces! Welcome home to this 3-bedroom, 2.5-bath residence featuring vaulted ceilings and a gas fireplace that create an inviting main living area. The loft overlooking the living room adds flexibility for a home office, reading nook, or additional gathering space. The primary suite offers a walk-in shower and radiant floor heating in the ensuite bath for everyday comfort. Downstairs, enjoy a dedicated theater room and rec room for endless entertainment. A 2-car attached garage adds convenience, while the patio with a privacy garden wall creates a secluded outdoor retreat. A lifetime warranty metal roof provides lasting value and peace of mind.
Property Features
Property Type: Residential - Single Family
Basement: Yes
Garage: 2 car attached
Home Style: Contemporary
Lot Size: 0.24 Acres
Taxes: $6,747
Year Built: 1994
Amenities
Cathedral/vaulted ceiling
Water Softener
Patio
Appliances
Range/Oven
Refrigerator
Dishwasher
Microwave
Disposal
Washer
Dryer
Feature Descriptions
Basement: Full, Partially Finished
Bathroom: At least 1 Tub, Master Bedroom Bath: Full, Master Bedroom Bath, Master Bedroom Bath: Walk-In Shower
Building: 2 Story
Data Source: WIREX_SCW
Days on Site: 10
Exterior: Vinyl
Heating/Cooling: Forced Air, Central Air
Heating Fuel: Natural Gas
Lot Dimensions: 80x125x80x133
Water/Waste: Municipal Water, Municipal Sewer
Room Sizes
Bedroom 2: 14x9 Level Upper
Bedroom 3: 14x11 Level Upper
Dining Room: 11x11 Level Main
Family Room: 11x10 Level Main
Kitchen: 11x10 Level Main
Living Room: 16x14 Level Main
Primary Bedroom: 14x14 Level Main
Loft: 21x10 Level Upper
Local Schools
High School: Stoughton
Middle School: River Bluff
School District: Stoughton
Listed By / Shown By
Listed By
Agency Name: Stark Company, REALTORS
Shown By
Agent Name: Jackie Tabor
Agent Phone: (815) 520-6134
Agency Title: Gambino Realtors
Estimate Your Payment
Estimated Payment
$ 2,978.76 per month $2,270.70 Principal & Interest $562.25 Property Tax $145.80 Homeowner's InsuranceChange Payment Information

Jackie Tabor
Office: (815) 282-2222 ext. 1419
Cell: (815) 520-6134
Fax: (815) 282-2268
Direct: (815) 637-0176
Email Me

Privacy Policy / DMCA Notice / ADA Accessibility


This site is hosted, designed and copyright
© 1994 - 2026 by
Delta Media Group, Inc. -- Patent Pending --
610 Nordic Trail | MLS# 2026420
This single family home located at 610 Nordic Trail, Stoughton, WI 53589 is currently listed for sale with an asking price of $499,900. This property was built in 1994 and has 3 bedrooms and 2 full and 1 partial baths with 2322 sq. ft. Nordic Trail is located in the Norse View Heights, 8th Addn Lot 165 subdivision within the Stoughton school district. Search Norse View Heights, 8th Addn Lot 165 real estate on jtabor.gogambino.com today.