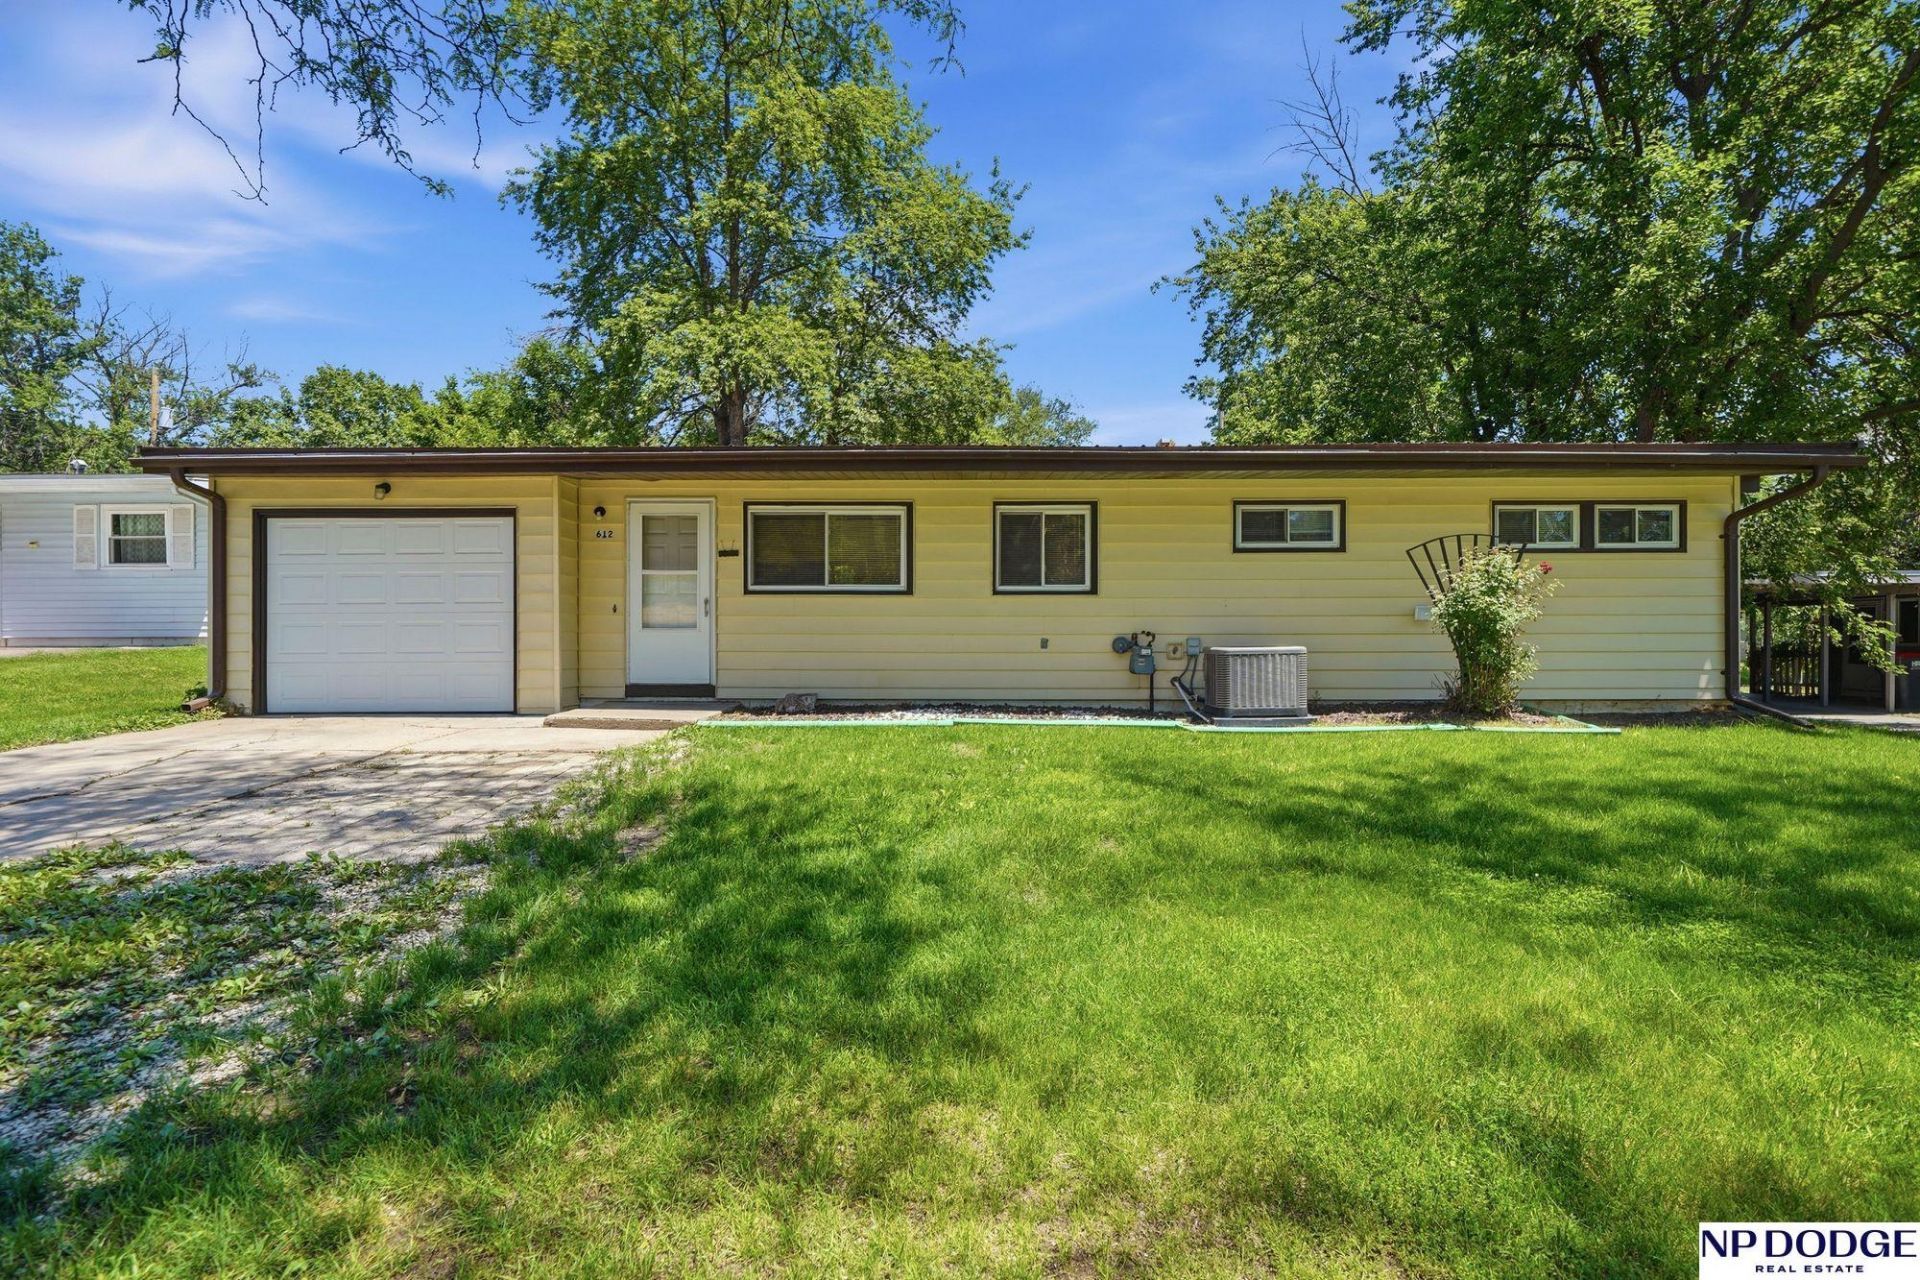


BEDS3
BATHS1
SQUARE FEET1,008
MLS#22616188
STATUSPENDING
PROPERTY TYPEResidential - Single Family
SUBDIVISIONEastborough
SCHOOLLincoln Public Schools
Property Description
A Breath of RE-Freshed Air! This recently updated 3-bedroom, 1-bath ranch is ready for its next chapter. Featuring a functional floor plan, this home offers flexibility for a variety of buyers looking for affordable, move-in-ready living. Inside, you'll find new LVP flooring along with major mechanical updates, including a new HVAC system, water heater, and dishwasher, providing added peace of mind for years to come. Step outside to a huge backyard that's ready for your vision, whether that means gardening, entertaining around a fire pit, creating a play space, or simply enjoying the outdoors. Additional features include a low-maintenance steel roof and siding and an attached garage with extra storage. Nestled in an established neighborhood with mature trees and convenient access to Gateway Mall, shopping, dining, and everyday amenities. Schedule your showing today!
Property Features
Property Type: Residential - Single Family
Cooling: Central Air
Fuel Type: Gas
Garage: 1 car attached
Heating: Natural Gas, Forced Air
Home Style: Ranch
Lot Size: 0.12 Acres
Property Type: Single Family Residence
Roof Type: Metal
Stories: 1.0
Taxes: $2,301
Year Built: 1955
Feature Descriptions
Appliances: Range, Refrigerator, Dishwasher
Baths Full: 1
Bedroom 2: Wall/Wall Carpeting
Bedroom 3: Wall/Wall Carpeting
Days on Site: 27
Directions: Take O Street to 70th. Take 70th north
Exterior: Deck
Exterior: Steel Siding
Family Room: Luxury Vinyl Plank, Exterior Door
Fencing: None
Financing Terms: VA Loan, FHA, Conventional, Cash
Flooring: Carpet
Foundation: Slab
Interior: Garage Door Opener
Kitchen: Luxury Vinyl Plank
Laundry: Luxury Vinyl Plank
Lot Dimensions: 120 x 70
Master Bedroom: Wall/Wall Carpeting
Model Home (Not For Sale): No
Original List Price: $199900
Parking: Attached, Garage Door Opener
Sewer: Public Sewer
SQFT Above Grade Finished: 1008
SQFT Main Floor: 1008
SQFT Total: 1008
Utilities: Electricity Available, Natural Gas Available, Water Available, Sewer Available
Water: Public
Room Sizes
Bedroom 2: 10.4 X 8.2 Level - Main Floor
Bedroom 3: 11.4 X 10.2 Level - Main Floor
Family Room: 23.3 X 12 Level - Main Floor
Kitchen: 9.3 X 8.6 Level - Main Floor
Primary Bedroom: 11.4 X 10.2 Level - Main Floor
Laundry Room: Level - Main Floor
Local Schools
High School: Lincoln East
Middle School: Culler
Elementary School: Meadow Lane
School District: Lincoln Public Schools
Listed By / Shown By
Listed By
Agency Name: NP Dodge RE Sales Inc 86Dodge
Shown By
Agent Name: Jackie Tabor
Agent Phone: (815) 520-6134
Agency Title: Gambino Realtors

Estimate Your Payment
Estimated Payment
$ 1,158.06 per month $908.01 Principal & Interest $191.75 Property Tax $58.30 Homeowner's InsuranceChange Payment Information

Jackie Tabor
Office: (815) 282-2222 ext. 1419
Cell: (815) 520-6134
Fax: (815) 282-2268
Direct: (815) 637-0176
Email Me

Privacy Policy / DMCA Notice / ADA Accessibility


This site is hosted, designed and copyright
© 1994 - 2026 by
Delta Media Group, Inc. -- Patent Pending --
612 Eldora Lane | MLS# 22616188
This single family home located at 612 Eldora Lane, Lincoln, NE 68505 is currently listed for sale with an asking price of $199,900. This property was built in 1955 and has 3 bedrooms with 1008 sq. ft. Eldora Lane is located in the Eastborough subdivision within the Lincoln Public Schools school district. Search Eastborough real estate on jtabor.gogambino.com today.