

BEDS3
BATHS2 full 1 partial
SQUARE FEET2,164
MLS#12690263
STATUSNew
PROPERTY TYPEResidential - Single Family
SUBDIVISIONSleepy Hollow Manor
SCHOOLDistrict 300
Property Description
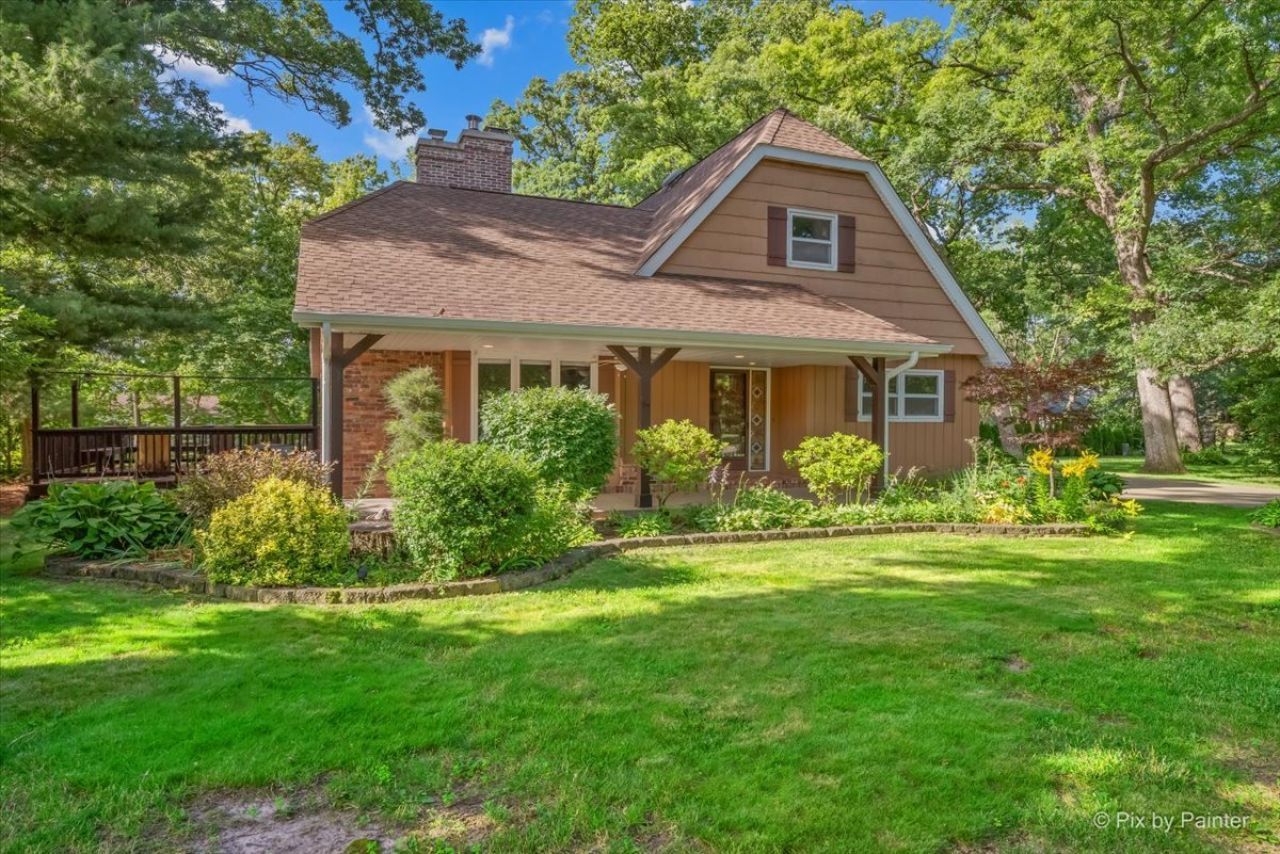
Tucked away on a picturesque 1/3-acre wooded lot in the charming community of Sleepy Hollow, this beautifully maintained cottage-style home offers the perfect blend of privacy, character, and convenience. Surrounded by mature oak trees and lush landscaping, you'll enjoy a peaceful, nature-filled setting just minutes from the Randall Rd corridor with easy access to shopping, dining, entertainment, interstate travel, and hospitals. Offering over 3,300 square feet of finished living space, including the finished basement, this spacious home features 3 bedrooms, 2.1 bathrooms and an incredibly versatile floor plan designed for both everyday living and entertaining. Rich wood finishes throughout-including beautiful oak hardwood flooring, solid oak plank doors, and warm wood wall and ceiling paneling-create an inviting cottage feel and showcase the home's exceptional craftsmanship and timeless character. The dramatic two-story living room welcomes you with soaring ceilings, a cozy wood-burning fireplace, and an open loft above, creating a warm and inviting focal point of the home. The main level also features a formal dining room, open family room and kitchen with adjoining butler's pantry, convenient powder room, and a main-floor bedroom that is perfect for guests, a home office, or multigenerational living. The unique three-season room with a dry bar provides the ideal space for entertaining and offers direct access to the expansive wraparound deck overlooking the beautiful backyard. Upstairs, you'll find two generously sized bedrooms and two full bathrooms, including a primary suite with an adjoining private room-an ideal flex space for a home office, nursery, reading room, fitness area, or dressing room. The finished basement adds even more living space with endless possibilities for a recreation room, game room, media room, or home gym, while a separate laundry room and dedicated workshop provide exceptional storage and functionality. Whether you're relaxing on the wraparound deck, gathering around the fireplace, or enjoying fresh cherries from your own front yard trees, this home offers a lifestyle that's difficult to find. Combining timeless craftsmanship, flexible living spaces, a beautiful wooded setting, and an unbeatable location, this is a rare opportunity to own one of Sleepy Hollow's most distinctive homes.
Upcoming Open Houses
Open House Saturday July 11th, 12:00pm - 2:00pm
Open House Sunday July 12th, 12:00pm - 2:00pm
Property Features
Property Type: Residential - Single Family
Basement: Yes
Basement: Finished, Full
Cooling: Central Air
Fireplaces: 1
Garage: 2
Heating: Natural Gas, Electric
Home Style: Cottage
Lot Size: 0.35 Acres
Roof Type: Asphalt
Taxes: $8,064
Year Built: 1970
Feature Descriptions
Additional rooms: Bonus Room, Recreation Room, Foyer, Utility Room-Lower Level
Appliances: Range, Microwave, Dishwasher, Refrigerator, Washer, Dryer
Association Includes: None
Dining Room: Separate
Exterior: Brick, Cedar
Fireplace: Wood Burning Stove
Fireplace Location(s): Living Room
Lot: Mature Trees
Lot Dimensions: 160x100x101x150
Parcel#: 0329102003
Parking: Concrete, Garage Door Opener, Yes, Garage Owned, Attached, Garage
Sewer: Septic Tank
Total Rooms: 9
Township: Dundee
Water: Public
Room Sizes
Bar/Entertainment: 16X11
Bonus Room: 10X10
Recreation Room: 26X24
Foyer: 11X6
Bedroom 2: 14X12
Bedroom 3: 10X10
Dining Room: 12X10
Family Room: 17X12
Kitchen: 16X10
Laundry: 25X11
Living Room: 19X15
Primary Bedroom: 16X14
Local Schools
School District: District 300
Listed By / Shown By
Listed By
Agency Name: Keller Williams Inspire
Agency Phone: 630-262-9500
Shown By
Agent Name: Jackie Tabor
Agent Phone: (815) 520-6134
Agency Title: Gambino Realtors

Estimate Your Payment
Estimated Payment
$ 2,987.48 per month $2,175.77 Principal & Interest $672.00 Property Tax $139.71 Homeowner's InsuranceChange Payment Information

Jackie Tabor
Office: (815) 282-2222 ext. 1419
Cell: (815) 520-6134
Fax: (815) 282-2268
Direct: (815) 637-0176
Email Me


Member Participants (and their affiliated licensees, if applicable) shall indicate on their websites that IDX information is provided exclusively for consumers’ personal non-commercial use, that it may not be used for any purpose other than to identify prospective properties consumers may be interested in purchasing, that the data is deemed reliable but is not guaranteed by MLS GRID, and that the use of the MLS GRID Data may be subject to an end user license agreement prescribed by the Member Participant’s applicable MLS if any and as amended from time to time. MLS GRID may, at its discretion, require use of other disclaimers as necessary to protect Member Participant, and/or their MLS from liability.
Based on information submitted to the MLS GRID. All data is obtained from various sources and may not have been verified by broker or MLS GRID. Supplied Open House Information is subject to change without notice. All information should be independently reviewed and verified for accuracy. Properties may or may not be listed by the office/agent presenting the information.
Privacy Policy / DMCA Notice / ADA Accessibility


This site is hosted, designed and copyright
© 1994 - 2026 by
Delta Media Group, Inc. -- Patent Pending --
616 Joy Lane | MLS# 12690263
This single family home located at 616 Joy Lane , Sleepy Hollow, IL 60118 is currently listed for sale with an asking price of $479,000. This property was built in 1970 and has 3 bedrooms and 2 full and 1 partial baths with 2164 sq. ft. Joy Lane is located in the Sleepy Hollow Manor subdivision within the District 300 school district. Search Sleepy Hollow Manor real estate on jtabor.gogambino.com today.