

BEDS3
BATHS2 full 1 partial
SQUARE FEET2,867
MLS#202604045
STATUSActive
PROPERTY TYPEResidential - Single Family
SCHOOLHarlem 122
Property Description
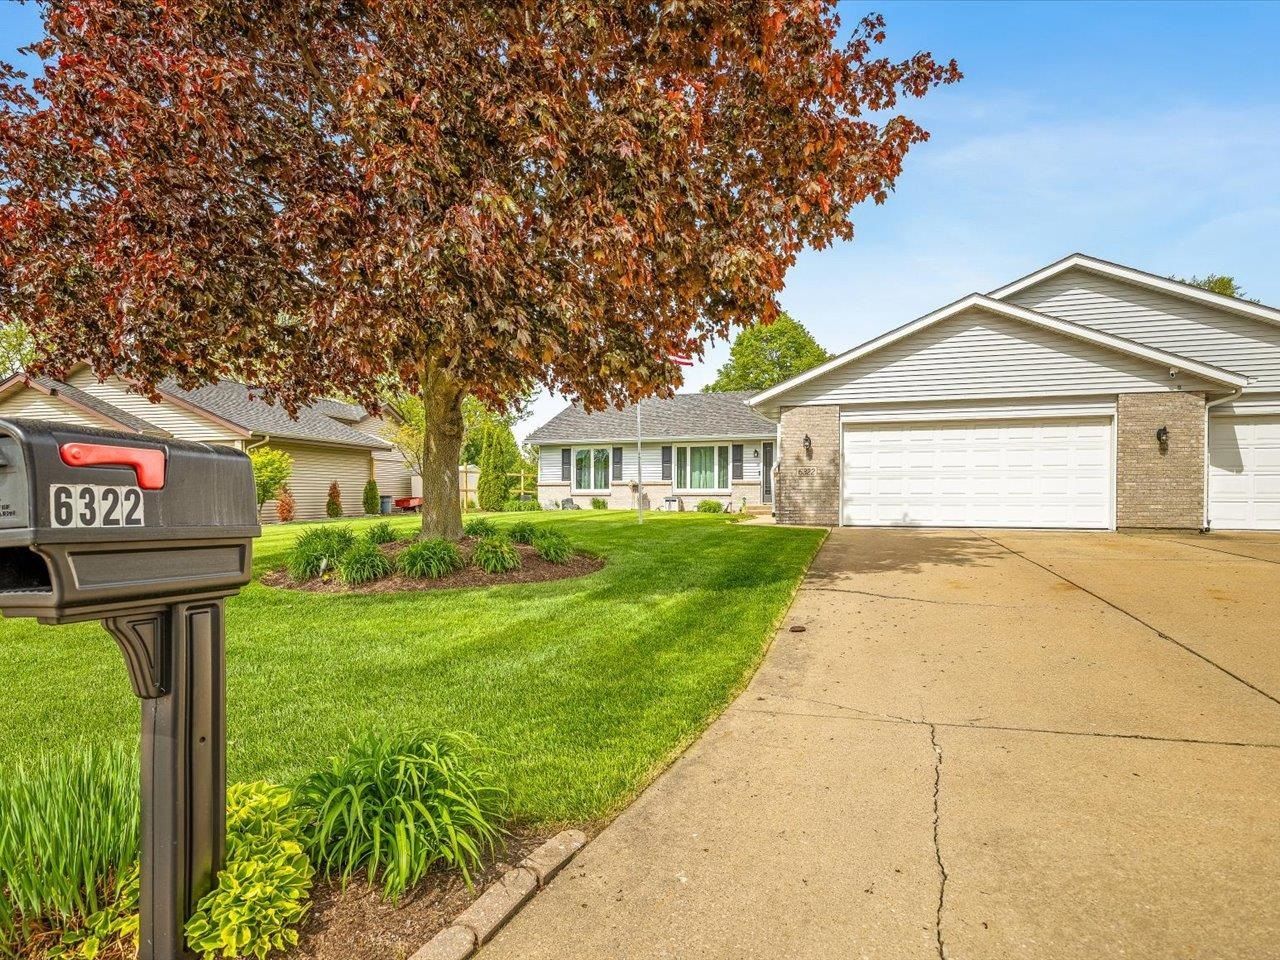
Meticulously maintained 3 bedroom, 2.5 bath ranch offering 2,867 square feet of beautifully designed living space! This spacious home features an inviting eat-in kitchen, a cozy fireplace, and the convenience of first floor laundry. The attached heated 3 car garage is finished with a custom Polyaspartic floor coating, providing both durability and a polished look. Outside you will find a large backyard with a partially fenced area along with a brick paver patio and awning for comfortable outdoor entertaining. Located in the Harlem School District, this exceptional home combines quality, and comfort. Don't miss this move-in ready gem!
Property Features
Property Type: Residential - Single Family
Basement: Yes
Cooling: Central Air
Fireplaces: 1
Garage: 3
Heating: Forced Air
Home Style: Ranch
Lot Size: 0.28 Acres
Roof Type: Shingle
Taxes: $6,484
Appliances
Disposal
Dishwasher
Dryer
Microwave
Refrigerator
Stove/Cooktop
Washer
Water Softener
Feature Descriptions
Basement: Full
Days on Site: 1
Exterior: Brick/Stone, Siding
General Features: Laundry 1st Floor, L.L. Finished Space, Main Floor Primary, Patio-Brick Paver, Fenced Yard
Land features: City/Town
Sewer: City/Community
Water: City/Community
Room Sizes
Bedroom 1: 14.1 X 15.2 Level - Main
Bedroom 2: 10.1 X 14.1 Level - Main
Bedroom 3: 10.1 X 12.1 Level - Main
Kitchen: 13.7 X 16.8 Level - Main
Living Room: 15.13 X 29.3 Level - Main
Family Room: 29.8 X 55.6 Level - Lower
Laundry: 5.8 X 7.9 Level - Main
Office: 12 X 13 Level - Main
Local Schools
School District: Harlem 122
Listed By / Shown By
Listed By
Agency Name: Gambino Realtors

Shown By
Agent Name: Jackie Tabor
Agent Phone: (815) 520-6134
Estimate Your Payment
Estimated Payment
$ 2,111.38 per month $1,476.25 Principal & Interest $540.33 Property Tax $94.79 Homeowner's InsuranceChange Payment Information

Jackie Tabor
Office: (815) 282-2222 ext. 1419
Cell: (815) 520-6134
Fax: (815) 282-2268
Direct: (815) 637-0176
Email Me

Privacy Policy / DMCA Notice / ADA Accessibility


This site is hosted, designed and copyright
© 1994 - 2026 by
Delta Media Group, Inc. -- Patent Pending --
6322 Tudor Lane | MLS# 202604045
This single family home located at 6322 Tudor Lane, Loves Park, IL 61111 is currently listed for sale by Gambino Realtors, with an asking price of $325,000. This property has 3 bedrooms and 2 full and 1 partial baths with 2867 sq. ft. Tudor Lane is located within the Harlem 122 school district. Search Loves Park real estate on jtabor.gogambino.com today.