

BEDS2
BATHS2 full
SQUARE FEET1,630
MLS#12587099
STATUSNew
PROPERTY TYPEResidential - Condominium
SCHOOLDistrict 203
Property Description
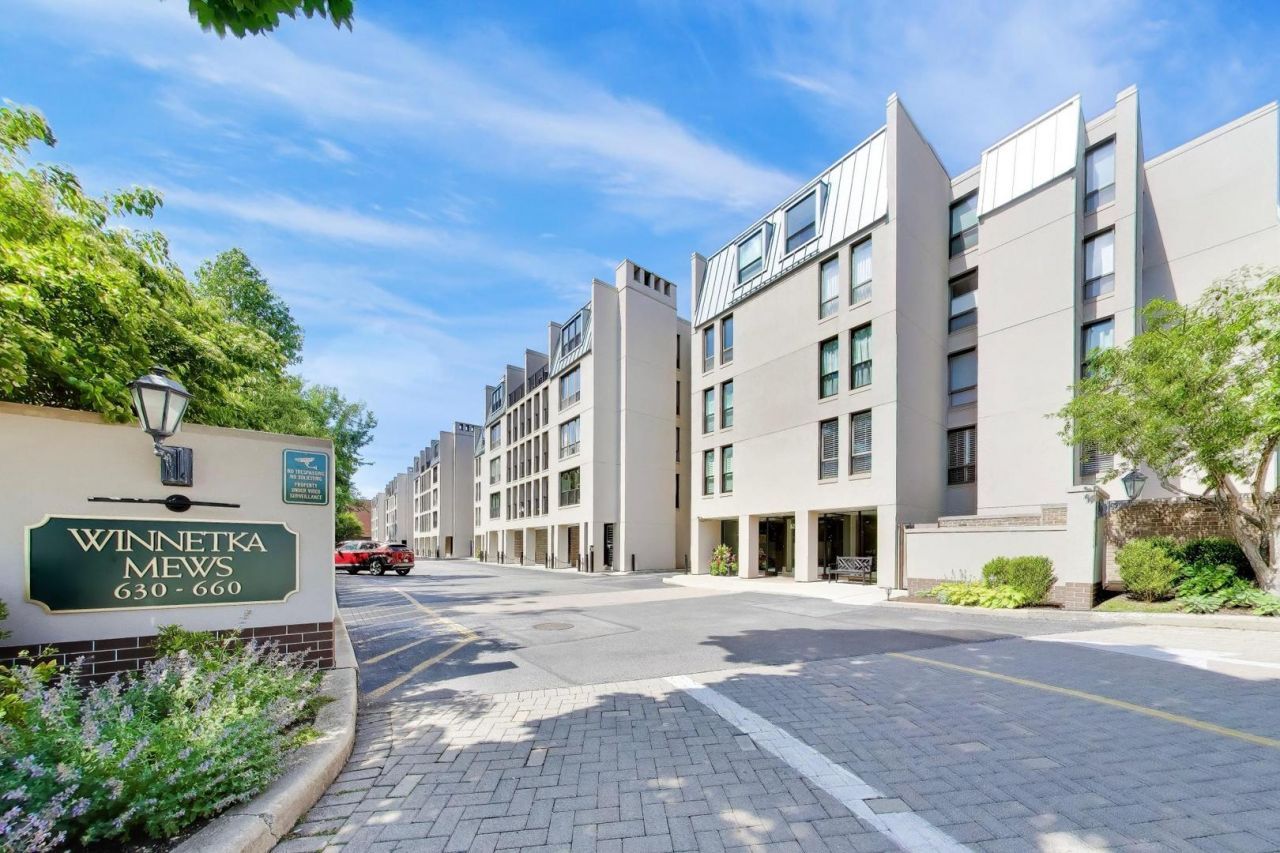
Welcome to 650 Winnetka Mews #310, a completely reimagined and exquisitely redesigned luxury condominium in the historic Winnetka Mews. Thoughtfully renovated from floor to ceiling, showcasing exceptional craftsmanship, sophisticated finishes, new mechanical systems, custom closets, all new interior doors, and impeccable attention to detail throughout. The stunning chef's kitchen features custom cabinetry, a walk-in pantry, honed Taj Mahal quartzite countertops highlighted by a dramatic 3-inch mitered-edge island, premium built-in refrigeration, high-end appliances, designer Kelly Wearstler lighting, and a Perrin & Rowe polished nickel faucet. The open-concept living and dining spaces are anchored by a breathtaking custom marble fireplace, creating a warm yet sophisticated gathering place. The bathrooms feature Brizo fixtures, Robern mirrors, custom vanities, and furniture-style linen storage. A thoughtfully designed mudroom with timeless checkerboard tile flooring provides both style and function, while wide-plank engineered wood flooring, luxurious wool carpeting, Visual Comfort Lighting and EMTEK door hardware add warmth and elegance throughout. All work has been fully permitted and inspected by the Village of Winnetka. New windows and sliding doors have been fully paid for and are scheduled for installation by the HOA in August, offering exceptional value. Experience the unparalleled combination of timeless design, modern functionality, and premium materials. This exceptional residence delivers an elevated lifestyle just moments from downtown Winnetka, Lake Michigan beaches, Metra, boutique shopping, acclaimed restaurants, and beautiful parks. Residents of Winnetka Mews enjoy an outdoor pool, fitness center, on-site management, and a dedicated building engineer, providing convenience, comfort, and peace of mind in one of the North Shore's most desirable communities.
Property Features
Property Type: Residential - Condominium
Basement: None
Cooling: Central Air
Fireplaces: 1
Garage: 1
Heating: Forced Air
Lot Size: common
Stories: 4.0
Taxes: $9,855
Year Built: 1971
Amenities
Walk-In Closet(s)
Feature Descriptions
Additional rooms: No additional rooms
Association Amenities: Elevator in Residence, Exercise Room, Storage, On Site Manager/Engineer, Pool
Association Includes: Water, Parking, Insurance, Exercise Facilities, Pool, Exterior Maintenance, Scavenger, Snow Removal
Bath Features: Separate Shower, Double Sink, Soaking Tub
Dining Room: Separate
Exterior: Brick, Stucco
Fireplace Location(s): Living Room
HOA Fee: 1245/ Monthly
Laundry: In Unit
Lot Dimensions: common
Parcel#: 05174120581043
Parking: Yes, Garage Owned, Attached, Garage
Sewer: Public Sewer
Total Rooms: 5
Township: New Trier
Water: Lake Michigan
Room Sizes
Bedroom 2: 15X12
Dining Room: 15X13
Kitchen: 12X12
Laundry: 6X3
Living Room: 21X15
Primary Bedroom: 18X13
Local Schools
High School: New Trier Twp H.S. Northfield/Wi
Middle School: Carleton W Washburne School
Elementary School: Hubbard Woods Elementary School
School District: District 203
Listed By / Shown By
Listed By
Agency Name: @properties Christie's International Real Estate
Agency Phone: 847-509-0200
Shown By
Agent Name: Jackie Tabor
Agent Phone: (815) 520-6134
Agency Title: Gambino Realtors

Estimate Your Payment
Estimated Payment
$ 5,408.70 per month $4,310.65 Principal & Interest $821.25 Property Tax $276.79 Homeowner's InsuranceChange Payment Information

Jackie Tabor
Office: (815) 282-2222 ext. 1419
Cell: (815) 520-6134
Fax: (815) 282-2268
Direct: (815) 637-0176
Email Me


Member Participants (and their affiliated licensees, if applicable) shall indicate on their websites that IDX information is provided exclusively for consumers’ personal non-commercial use, that it may not be used for any purpose other than to identify prospective properties consumers may be interested in purchasing, that the data is deemed reliable but is not guaranteed by MLS GRID, and that the use of the MLS GRID Data may be subject to an end user license agreement prescribed by the Member Participant’s applicable MLS if any and as amended from time to time. MLS GRID may, at its discretion, require use of other disclaimers as necessary to protect Member Participant, and/or their MLS from liability.
Based on information submitted to the MLS GRID. All data is obtained from various sources and may not have been verified by broker or MLS GRID. Supplied Open House Information is subject to change without notice. All information should be independently reviewed and verified for accuracy. Properties may or may not be listed by the office/agent presenting the information.
Privacy Policy / DMCA Notice / ADA Accessibility


This site is hosted, designed and copyright
© 1994 - 2026 by
Delta Media Group, Inc. -- Patent Pending --
650 Winnetka Mews , Unit 310 | MLS# 12587099
This condo located at 650 Winnetka Mews , Unit 310, Winnetka, IL 60093 is currently listed for sale with an asking price of $949,000. This property was built in 1971 and has 2 bedrooms and 2 full baths with 1630 sq. ft. Winnetka Mews , Unit 310 is located within the District 203 school district. Search Winnetka real estate on jtabor.gogambino.com today.