

BEDS3
BATHS2 full
SQUARE FEET1,723
MLS#202603533
STATUSActive
PROPERTY TYPEResidential - Condominium
SCHOOLPrairie Hill 133
Property Description
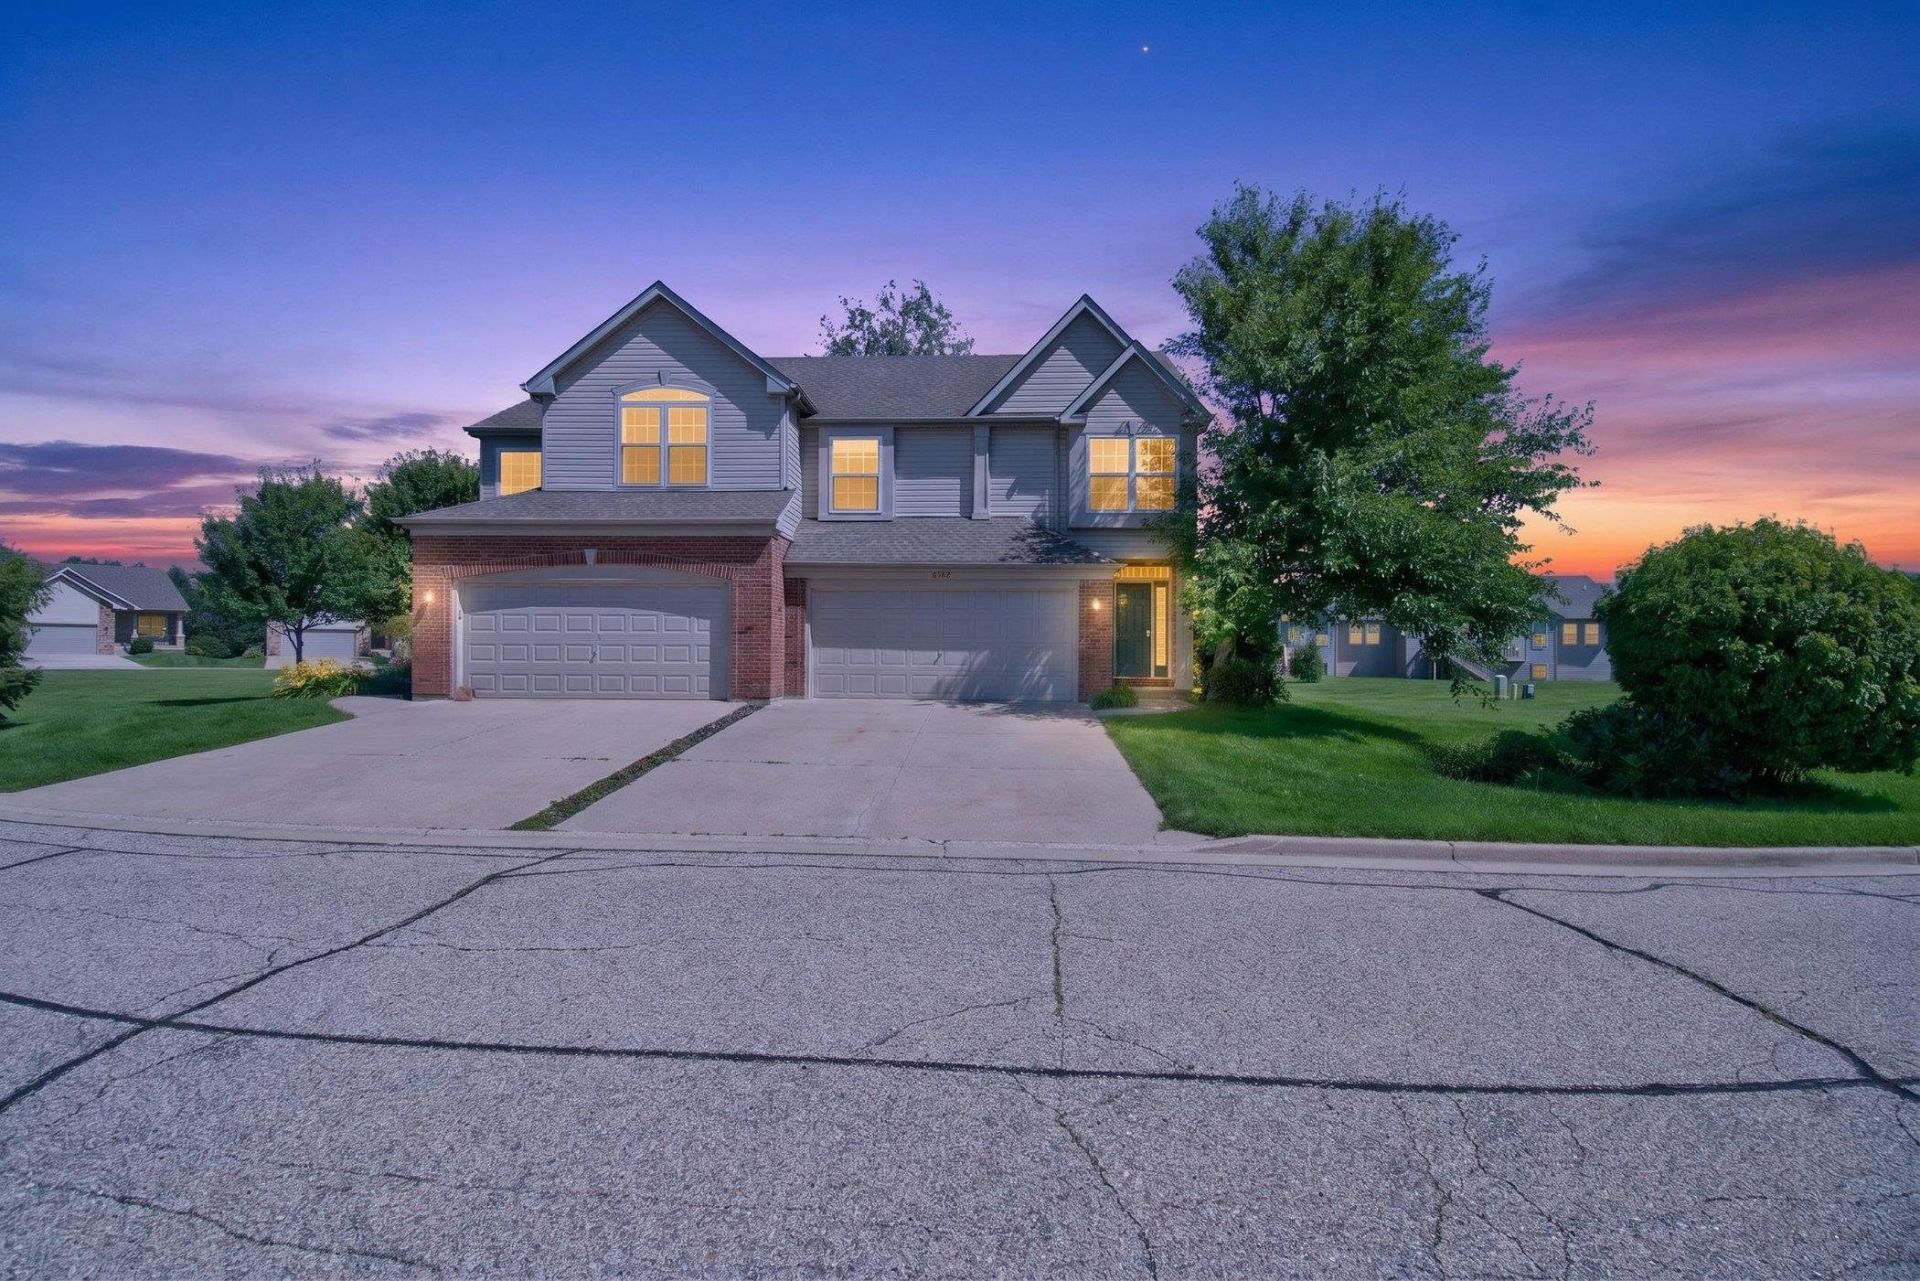
Discover easy, maintenance-free living in this beautifully maintained 3-bedroom, 2-bath condo located in the desirable Villas of Oakfield community in South Beloit. Offering approximately 1,723 square feet of finished living space, this move-in-ready home provides the perfect blend of comfort, functionality, and convenience. The bright main level features a spacious 14' x 17' living room filled with natural light, an adjoining dining area, and a well-appointed kitchen with ample cabinet and counter space. Upstairs, you'll find two generously sized bedrooms and a full bath, creating a comfortable and private retreat. The finished lower level significantly expands the living space with a large recreation/family room, third bedroom with egress window, full bath, and additional storage/utility area-ideal for guests, a home office, workout room, or multi-generational living. Additional highlights include an attached 2-car garage, city water and sewer, low-maintenance condo living, and a thoughtfully designed layout that maximizes both space and functionality. Conveniently located near shopping, dining, parks, schools, and major commuting routes with easy access to Wisconsin and the Stateline area. Whether you're searching for your first home, looking to downsize, or simply want a move-in-ready property with room to spread out, this exceptional condo is ready to welcome you home.
Property Features
Property Type: Residential - Condominium
Basement: Yes
Cooling: Central Air
Garage: 2
Heating: Forced Air
Home Style: Second Floor
Roof Type: Shingle
Taxes: $2,226
Appliances
Disposal
Dishwasher
Dryer
Microwave
Refrigerator
Stove/Cooktop
Washer
Water Softener
Feature Descriptions
Basement: Full
Exterior: Brick/Stone
General Features: Deck, Laundry 2nd Floor, Partial Exposure, Patio
Land features: City/Town
Sewer: City/Community
Water: City/Community
Room Sizes
Bedroom 2: 15 X 10 Level - Upper
Bedroom 3: 14 X 10 Level - Lower
Kitchen: 10 X 10 Level - Main
Yes: 18 X 14 Level - Main
Yes: 10 X 9 Level - Main
Yes: 22 X 15 Level - Lower
Local Schools
School District: Prairie Hill 133
Listed By / Shown By
Listed By
Agency Name: Century 21 Affiliated
Shown By
Agent Name: Jackie Tabor
Agent Phone: (815) 520-6134
Agency Title: Gambino Realtors

Estimate Your Payment
Estimated Payment
$ 1,393.51 per month $1,135.12 Principal & Interest $185.50 Property Tax $72.89 Homeowner's InsuranceChange Payment Information

Jackie Tabor
Office: (815) 282-2222 ext. 1419
Cell: (815) 520-6134
Fax: (815) 282-2268
Direct: (815) 637-0176
Email Me

Privacy Policy / DMCA Notice / ADA Accessibility


This site is hosted, designed and copyright
© 1994 - 2026 by
Delta Media Group, Inc. -- Patent Pending --
6582 Kristines Way | MLS# 202603533
This condo located at 6582 Kristines Way, South Beloit, IL 61080 is currently listed for sale with an asking price of $249,900. This property has 3 bedrooms and 2 full baths with 1723 sq. ft. Kristines Way is located within the Prairie Hill 133 school district. Search South Beloit real estate on jtabor.gogambino.com today.