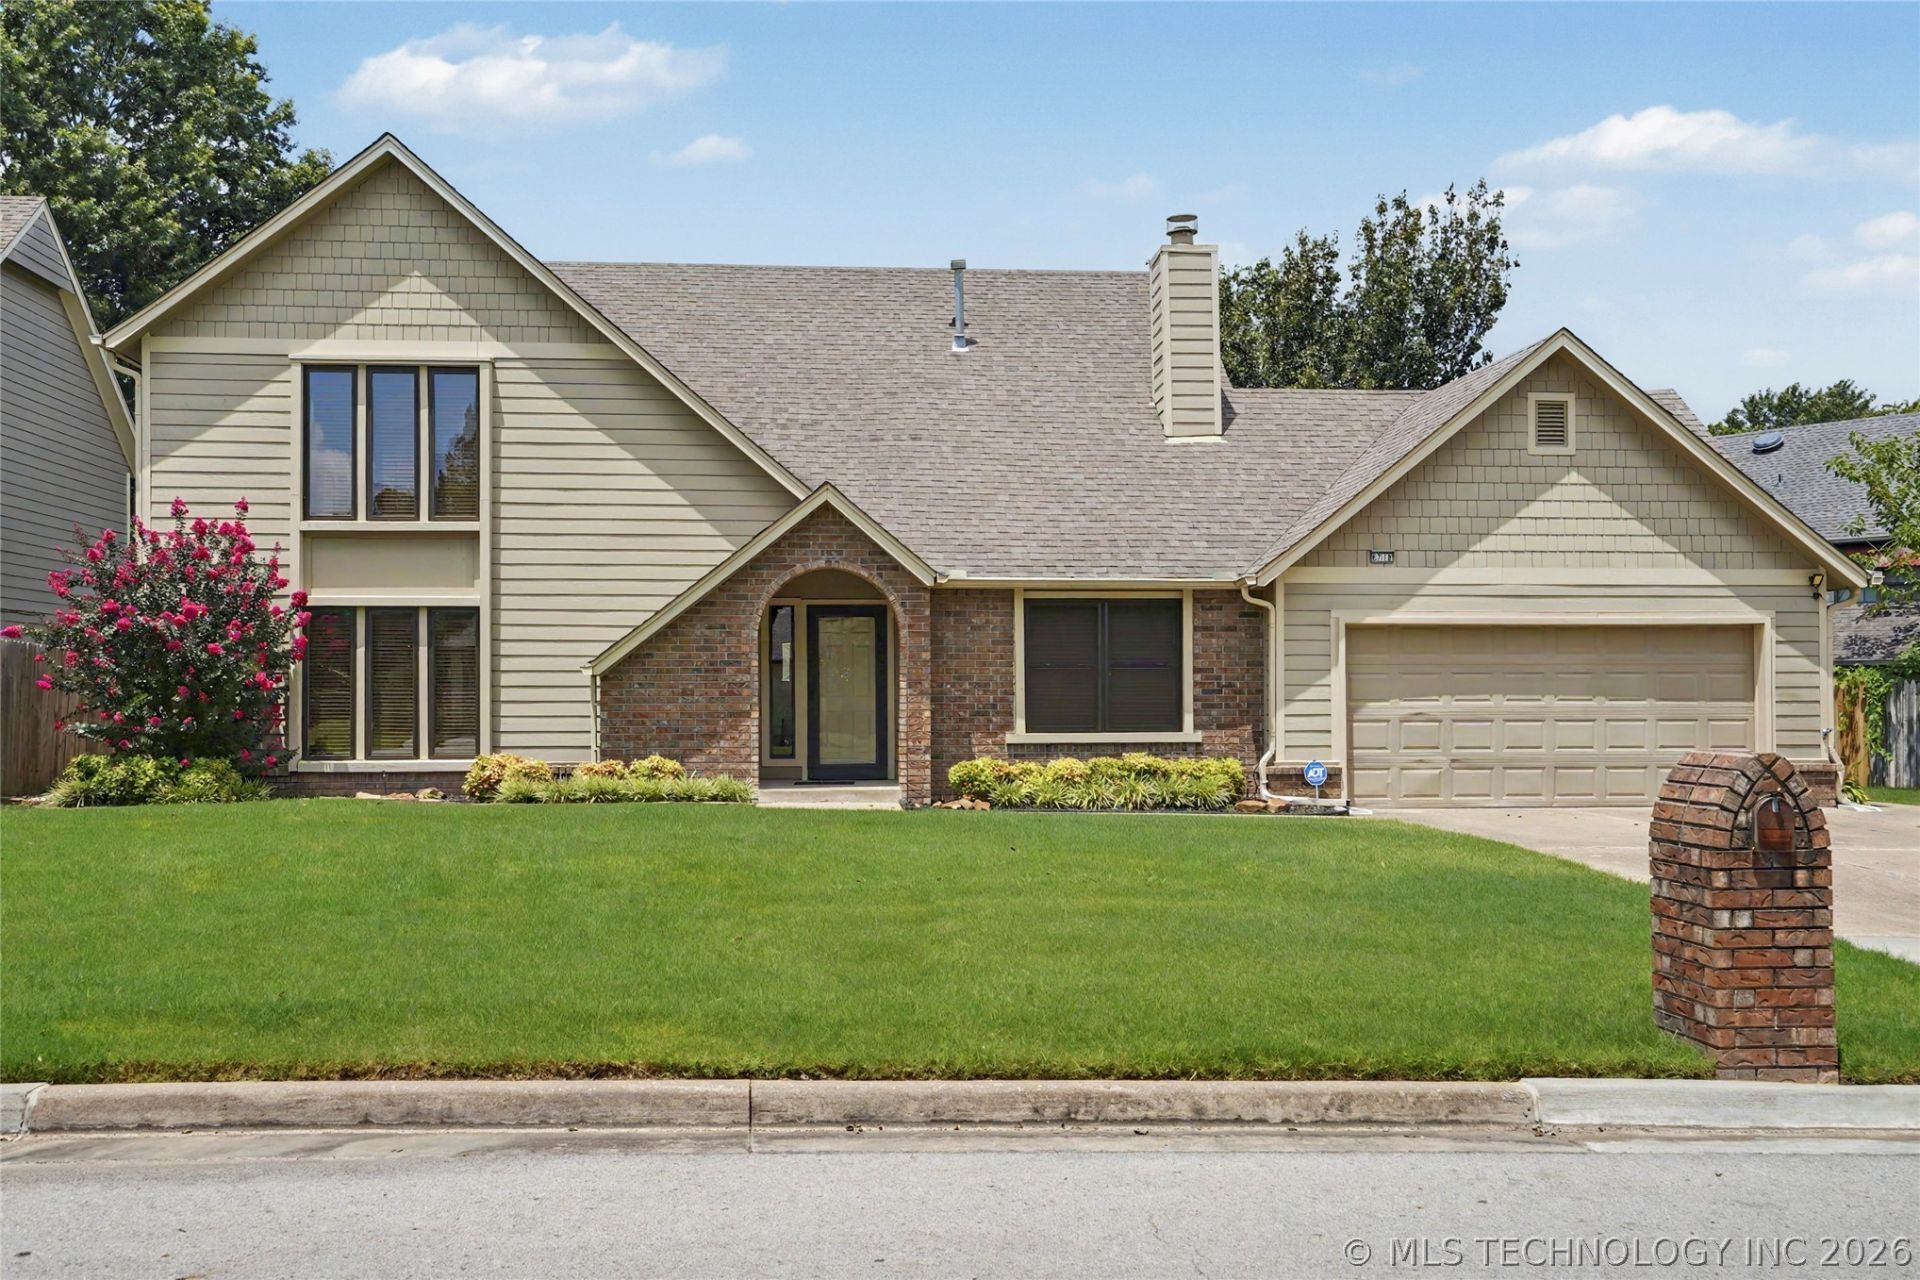


BEDS3
BATHS2 full 1 partial
SQUARE FEET2,243
MLS#2624499
STATUSActive
PROPERTY TYPEResidential - Single Family
SUBDIVISIONWest Highlands Plaza resub
SCHOOLJenks - Sch Dist
Property Description
Designed, built, and consistently maintained with quality upgrades by the current owners, this three-bedroom, two full and one half bath home in West Highlands blends comfort with everyday functionality. Multiple living options make daily life and hosting easy: den anchored by fireplace, formal living room in combination with dining room for flexible gatherings, and a sunny Florida room with wall of windows and easy access to the backyard. Throughout the home, finishes and improvements were chosen for ease of care, reflecting true pride of long time ownership. Roof will be replaced prior to closing. The location adds to the home's appeal - just moments from Tulsa Hills shopping for everyday essentials and dining, nearby parks for outdoor time and Page Belcher Golf Course for quick tee times or sunset walks along the fairways. Whether you're entertaining, relaxing in the light-filled Florida room, or outside on the patio, this home delivers a calm, well-kept setting in a convenient, established neighborhood.
Property Features
Property Type: Residential - Single Family
Cooling: Central Air,2 Units
Fireplaces: 1
Garage: 2 car attached
Heating: Central, Gas, Multiple Heating Units
Home Style: English
Lot Size: 0.19 Acres
Roof Type: Asphalt, Fiberglass
Stories: 2.0
Taxes: $2,366
Year Built: 1987
Amenities
Attic
Granite Counters
High Speed Internet
Solid Surface Counters
Cable TV
Ceiling Fan(s)
Electric Oven Connection
Electric Range Connection
Programmable Thermostat
Concrete Driveway
Sprinkler/Irrigation
Rain Gutters
Feature Descriptions
Appliances: Dryer, Dishwasher, Disposal, Gas Water Heater, Microwave, Oven, Range, Refrigerator, Stove, Washer
Community Features: Gutter(s), Sidewalks
Days on Site: 1
Door Features: Insulated Doors, Storm Door(s)
Exterior: Brick, HardiPlank Type, Wood Frame
Fencing: Partial, Privacy
Fireplace: Gas Log, Gas Starter, Wood Burning
Flooring: Carpet, Tile, Wood Veneer
HOA Y/N: No
Laundry: Washer Hookup, Electric Dryer Hookup
Lot: None
Parking: Attached, Garage, Shelves
Parking Notes: Attached, Garage, Shelves
Patio/Porch: Patio
Security: No Safety Shelter, Security System Owned, Smoke Detector(s)
Sewer: Public Sewer
Utilities: Cable Available, Electricity Available, Fiber Optic Available, Natural Gas Available, Phone Available, Water Available
Water: Public
Window: Aluminum Frames, Vinyl, Insulated Windows
Local Schools
High School: Jenks
Elementary School: Northwest
School District: Jenks - Sch Dist
Listed By / Shown By
Listed By
Agency Name: Coldwell Banker Select
Shown By
Agent Name: Jackie Tabor
Agent Phone: (815) 520-6134
Agency Title: Gambino Realtors

Estimate Your Payment
Estimated Payment
$ 1,695.70 per month $1,408.12 Principal & Interest $197.17 Property Tax $90.42 Homeowner's InsuranceChange Payment Information

Jackie Tabor
Office: (815) 282-2222 ext. 1419
Cell: (815) 520-6134
Fax: (815) 282-2268
Direct: (815) 637-0176
Email Me

Privacy Policy / DMCA Notice / ADA Accessibility


This site is hosted, designed and copyright
© 1994 - 2026 by
Delta Media Group, Inc. -- Patent Pending --
6710 S 29th West Avenue | MLS# 2624499
This single family home located at 6710 S 29th West Avenue, Tulsa, OK 74132 is currently listed for sale with an asking price of $310,000. This property was built in 1987 and has 3 bedrooms and 2 full and 1 partial baths with 2243 sq. ft. S 29th West Avenue is located in the West Highlands Plaza resub subdivision within the Jenks - Sch Dist school district. Search West Highlands Plaza Resub real estate on jtabor.gogambino.com today.