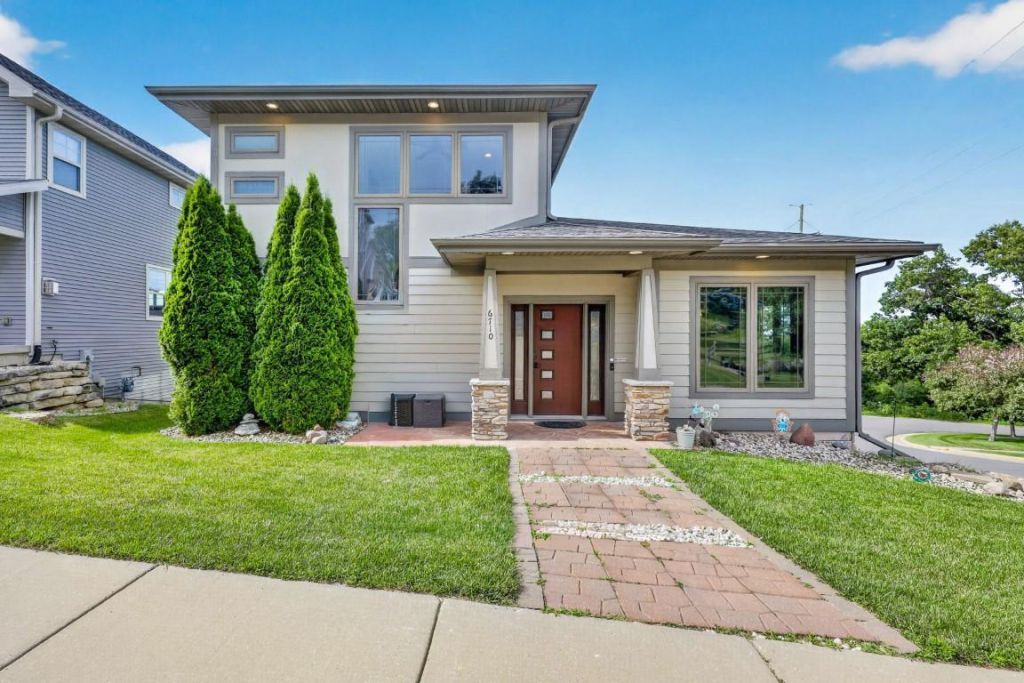


BEDS4
BATHS3 full 1 partial
SQUARE FEET3,001
MLS#2025637
STATUSActive
PROPERTY TYPEResidential - Single Family
SUBDIVISIONConservancy View
SCHOOLMiddleton-Cross Plains
Listing Courtesy of:
Stark Company, REALTORS

Property Description
Perfect for the busy household and entertaining! The main level features LVP flooring, a spacious primary bedroom with room for multiple dressers, and a private bath, heated floor with a tiled walk-in shower, separate soaking tub, double vanity, and an oversized WIC. Off the stairs is a convenient laundry hookup, currently used as a pantry and powder room. The open kitchen offers stainless steel appliances, a beverage refrigerator, quartz countertops, and an expansive island ideal for dining or gathering. The adjacent living room showcases floor-to-ceiling stone, a fireplace, custom built-in shelving, and many windows. Enjoy the screened porch overlooking Pheasant Branch Conservancy and greenspace with no side neighbors. Upstairs are two generously sized bedrooms and a full bath. The finished lower level includes a 4th bedroom or workout room, full bath, rec room and a second fireplace. Conveniently located next to Pheasant Branch, schools, shops, downtown Middleton Hwy 12.
Property Features
Property Type: Residential - Single Family
Basement: Yes
Garage: 2 car attached
Home Style: Contemporary, Prairie/Craftsman
Lot Size: 0.10 Acres
Taxes: $10,620
Year Built: 2016
Amenities
Walk-in closet(s)
Great Room
Water Softener
Cable/Satellite Available
High Speed Internet
Screened porch
Appliances
Range/Oven
Refrigerator
Dishwasher
Microwave
Disposal
Washer
Dryer
Feature Descriptions
Basement: Full, Exposed, Full Size Windows, Finished, Sump Pump, 8'+ Ceiling, Poured Concrete
Bathroom: Master Bedroom Bath: Full, Master Bedroom Bath, Master Bedroom Bath: Walk-In Shower, Master Bedroom Bath: Tub/No Shower
Building: 2 Story
Data Source: WIREX_SCW
Days on Site: 1
Exterior: Brick, Fiber Cement
Heating/Cooling: Forced Air, Central Air
Heating Fuel: Natural Gas
Water/Waste: Municipal Water, Municipal Sewer
Room Sizes
Bedroom 2: 18x13 Level Upper
Bedroom 3: 13x11 Level Upper
Bedroom 4: 11x10 Level Lower
Dining Room: 15x13 Level Main
Family Room: 37x16 Level Lower
Kitchen: 15x13 Level Main
Living Room: 16x15 Level Main
Primary Bedroom: 18x13 Level Main
Screened Porch: 16x9 Level Main
Local Schools
High School: Middleton
Middle School: Kromrey
Elementary School: Northside
School District: Middleton-Cross Plains
Listed By / Shown By
Listed By
Agency Name: Stark Company, REALTORS
Shown By
Agent Name: Jackie Tabor
Agent Phone: (815) 520-6134
Agency Title: Gambino Realtors
Estimate Your Payment
Estimated Payment
$ 4,389.63 per month $3,293.18 Principal & Interest $885.00 Property Tax $211.46 Homeowner's InsuranceChange Payment Information

Jackie Tabor
Office: (815) 282-2222 ext. 1419
Cell: (815) 520-6134
Fax: (815) 282-2268
Direct: (815) 637-0176
Email Me

Privacy Policy / DMCA Notice / ADA Accessibility


This site is hosted, designed and copyright
© 1994 - 2026 by
Delta Media Group, Inc. -- Patent Pending --
6710 S Chickahauk Trail | MLS# 2025637
This single family home located at 6710 S Chickahauk Trail, Middleton, WI 53562 is currently listed for sale with an asking price of $725,000. This property was built in 2016 and has 4 bedrooms and 3 full and 1 partial baths with 3001 sq. ft. S Chickahauk Trail is located in the Conservancy View subdivision within the Middleton-Cross Plains school district. Search Conservancy View real estate on jtabor.gogambino.com today.