

BEDS4
BATHS3 full 1 partial
SQUARE FEET6,664
MLS#11868794
STATUSNew
PROPERTY TYPEResidential - Single Family
SUBDIVISIONRavenna
SCHOOLDistrict 125
Property Description
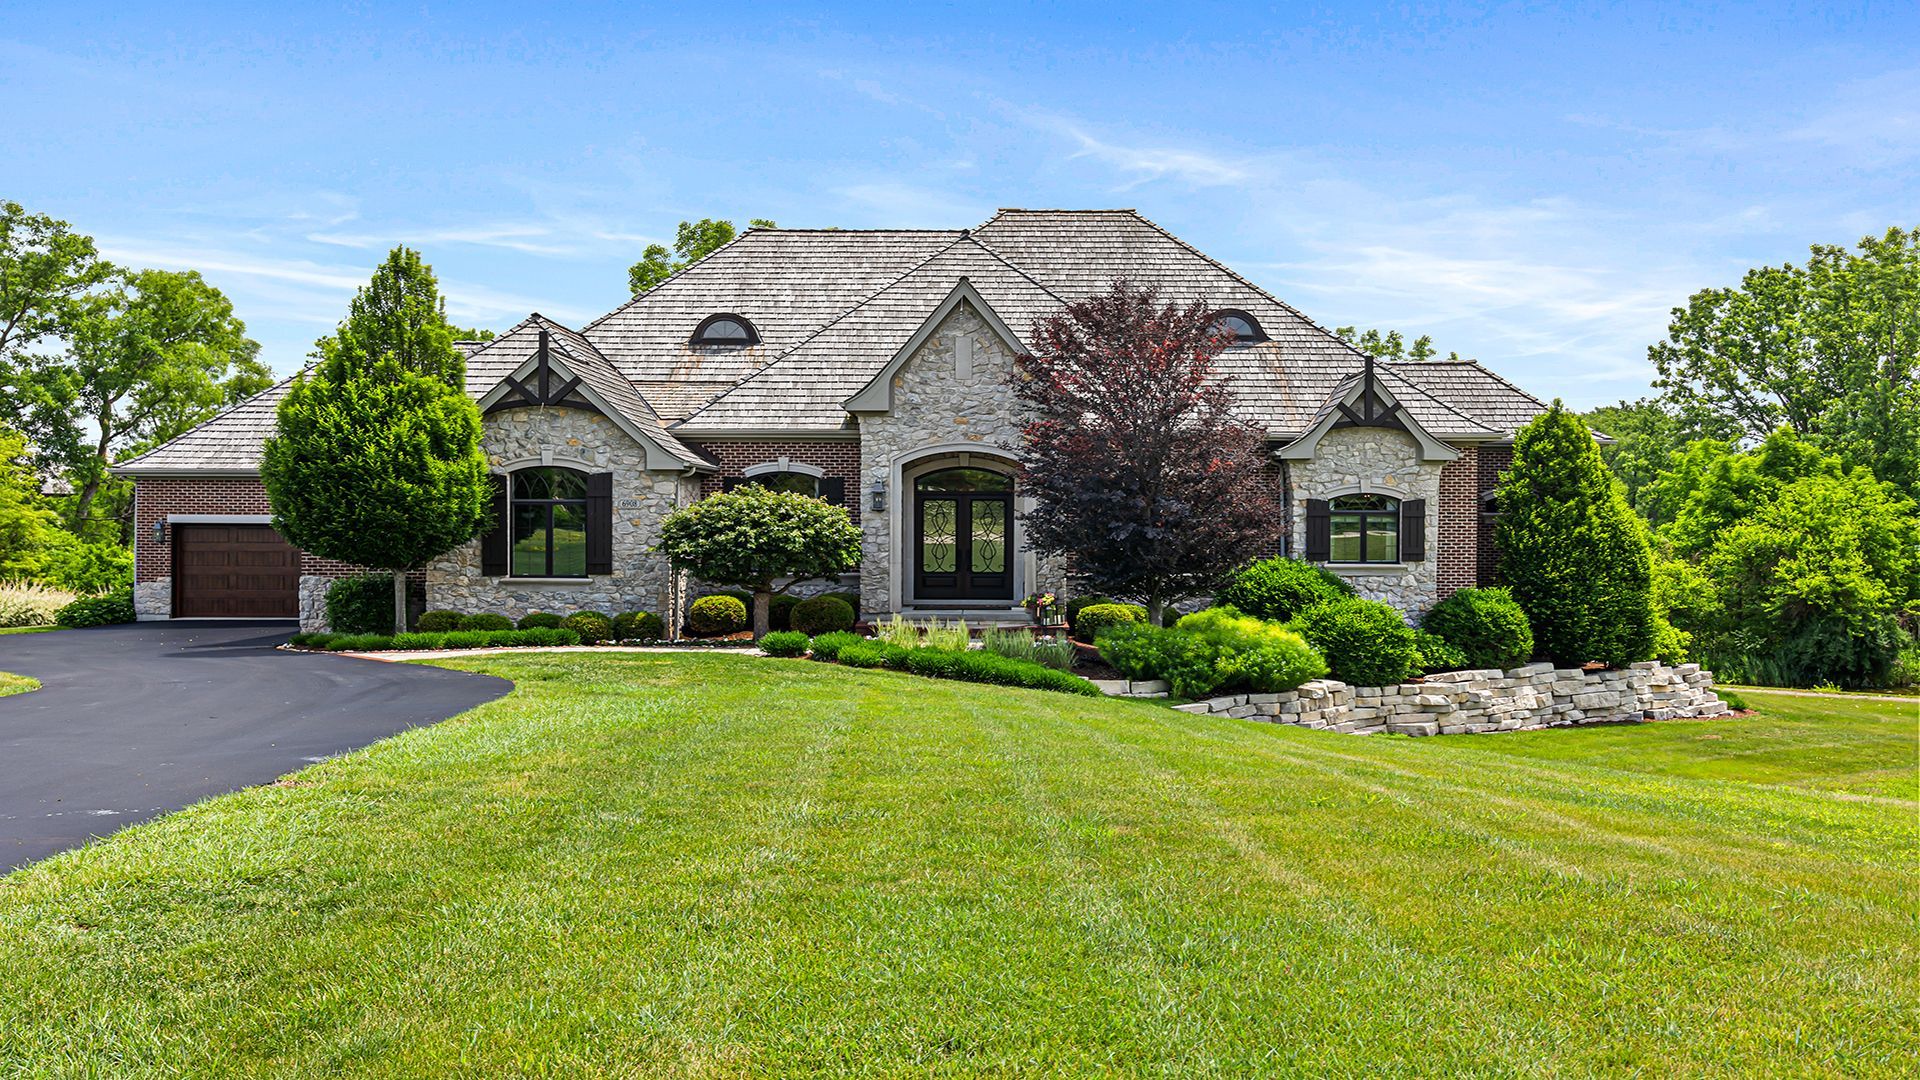
A refined blend of luxury and artistry, this custom residence showcases timeless architecture, exceptional craftsmanship, and picturesque conservancy views that create a truly private, resort-inspired setting. Soaring vaulted ceilings and an open-concept layout fill the home with natural light while framing the tranquil natural landscape beyond. The chef's kitchen serves as the centerpiece, featuring Taj Mahal quartzite countertops, custom cabinetry, and a Sub-Zero refrigerator seamlessly integrated as a custom furniture piece. Designed for elevated entertaining, the home offers a full-size granite bar, temperature-controlled wine cellar, and a striking wet bar anchored by a limestone fireplace, all complemented by rich travertine flooring. A sophisticated first-floor office provides a distinguished workspace, while the glass-enclosed fitness studio located in the basement delivers a private wellness retreat. The English basement also features an additional bedroom with a full attached bath, creating an ideal in-law arrangement. The home offers 4 bedrooms and 3.5 baths, including a luxurious first-floor primary suite with a spa-caliber bath, rain shower, serene resort-level finishes, and peaceful views of the surrounding conservancy. Two additional bedrooms provide comfort, privacy, and refined design, along with a versatile bonus space for work or guests. Outdoor living is equally elevated with Ipe decking, a cedar sunroom, and sweeping views of the protected conservancy, creating a seamless connection to nature. A stately stone exterior is complemented by an oversized, heated three-car garage, providing year-round comfort and convenience. A true statement home defined by elegance, scale, impeccable detail, and an extraordinary natural setting.
Property Features
Property Type: Residential - Single Family
Basement: Yes
Basement: Finished, Cellar, Egress Window,9 ft + pour, Concrete, Rec/Family Area, Roughed-In Fireplace, Sleeping Area, Stone/Rock, Storage Space, Full, Daylight
Cooling: Central Air
Fireplaces: 2
Garage: 3.5
Heating: Natural Gas, Forced Air, Radiant Floor
Home Style: Contemporary
Lot Size: 0.45 Acres
Roof Type: Shake
Taxes: $31,425
Year Built: 2014
Amenities
Vaulted Ceiling(s)
Wet Bar
1st Floor Bedroom
In-Law Floorplan
1st Floor Full Bath
Built-in Features
Walk-In Closet(s)
Coffered Ceiling(s)
Beamed Ceilings
Open Floorplan
Special Millwork
Cocktail Lounge
Separate Dining Room
Paneling
Pantry
Quartz Counters
Feature Descriptions
Additional rooms: Eating Area, Foyer, Office, Pantry, Screened Porch, Utility Room-Lower Level, Walk In Closet, Other Room
Appliances: Range, Microwave, Dishwasher, High End Refrigerator, Freezer, Washer, Dryer, Disposal, Stainless Steel Appliance(s), Range Hood, Water Purifier Owned, Water Softener Owned, Gas Oven, Humidifier
Association Includes: Insurance, Other
Bath Features: Separate Shower, Double Sink
Dining Room: Separate
Exterior: Brick, Stone
Fireplace: Gas Log, Gas Starter
Fireplace Location(s): Living Room, Basement
HOA Fee: 2700/ Annually
Laundry: Main Level, Gas Dryer Hookup, In Unit, Sink
Lot: Wetlands, Landscaped, Wooded, Mature Trees, Backs to Trees/Woods
Lot Dimensions: 19650
Other Equipment: Water-Softener Owned, Ceiling Fan(s), Sump Pump, Multiple Water Heaters
Parcel#: 15063050960000
Parking: Asphalt, Garage Door Opener, Heated Garage, Yes, Garage Owned, Attached, Garage
Sewer: Public Sewer
Total Rooms: 10
Township: Vernon
Water: Shared Well
Room Sizes
Eating Area: 13X16
Office: 12X16
Foyer: 15X17
Walk In Closet: 13X12
Walk In Closet: 6X8
Pantry: 6X6
Screened Porch: 12X12
Walk In Closet: 11X5
Other Room: 9X12
Bedroom 2: 18X19
Bedroom 3: 17X19
Bedroom 4: 14X12
Dining Room: 13X16
Family Room: 57X28
Kitchen: 13X18
Laundry: 10X9
Living Room: 30X20
Primary Bedroom: 21X18
Local Schools
High School: Adlai E Stevenson High School
Middle School: West Oak Middle School
Elementary School: Diamond Lake Elementary School
School District: District 125
Listed By / Shown By
Listed By
Agency Name: Coldwell Banker Realty
Agency Phone: 630-377-1771
Shown By
Agent Name: Jackie Tabor
Agent Phone: (815) 520-6134
Agency Title: Gambino Realtors

Estimate Your Payment
Estimated Payment
$ 10,353.12 per month $7,267.70 Principal & Interest $2,618.75 Property Tax $466.67 Homeowner's InsuranceChange Payment Information

Jackie Tabor
Office: (815) 282-2222 ext. 1419
Cell: (815) 520-6134
Fax: (815) 282-2268
Direct: (815) 637-0176
Email Me


Member Participants (and their affiliated licensees, if applicable) shall indicate on their websites that IDX information is provided exclusively for consumers’ personal non-commercial use, that it may not be used for any purpose other than to identify prospective properties consumers may be interested in purchasing, that the data is deemed reliable but is not guaranteed by MLS GRID, and that the use of the MLS GRID Data may be subject to an end user license agreement prescribed by the Member Participant’s applicable MLS if any and as amended from time to time. MLS GRID may, at its discretion, require use of other disclaimers as necessary to protect Member Participant, and/or their MLS from liability.
Based on information submitted to the MLS GRID. All data is obtained from various sources and may not have been verified by broker or MLS GRID. Supplied Open House Information is subject to change without notice. All information should be independently reviewed and verified for accuracy. Properties may or may not be listed by the office/agent presenting the information.
Privacy Policy / DMCA Notice / ADA Accessibility


This site is hosted, designed and copyright
© 1994 - 2026 by
Delta Media Group, Inc. -- Patent Pending --
6908 Wildspring Lane | MLS# 11868794
This single family home located at 6908 Wildspring Lane , Long Grove, IL 60047 is currently listed for sale with an asking price of $1,600,000. This property was built in 2014 and has 4 bedrooms and 3 full and 1 partial baths with 6664 sq. ft. Wildspring Lane is located in the Ravenna subdivision within the District 125 school district. Search Ravenna real estate on jtabor.gogambino.com today.