

BEDS3
BATHS2 full
SQUARE FEET1,591
MLS#21307194
STATUSActive
PROPERTY TYPEResidential - Single Family
SUBDIVISIONVan Hook Stere Sub
SCHOOLCaddo PSB
Property Description
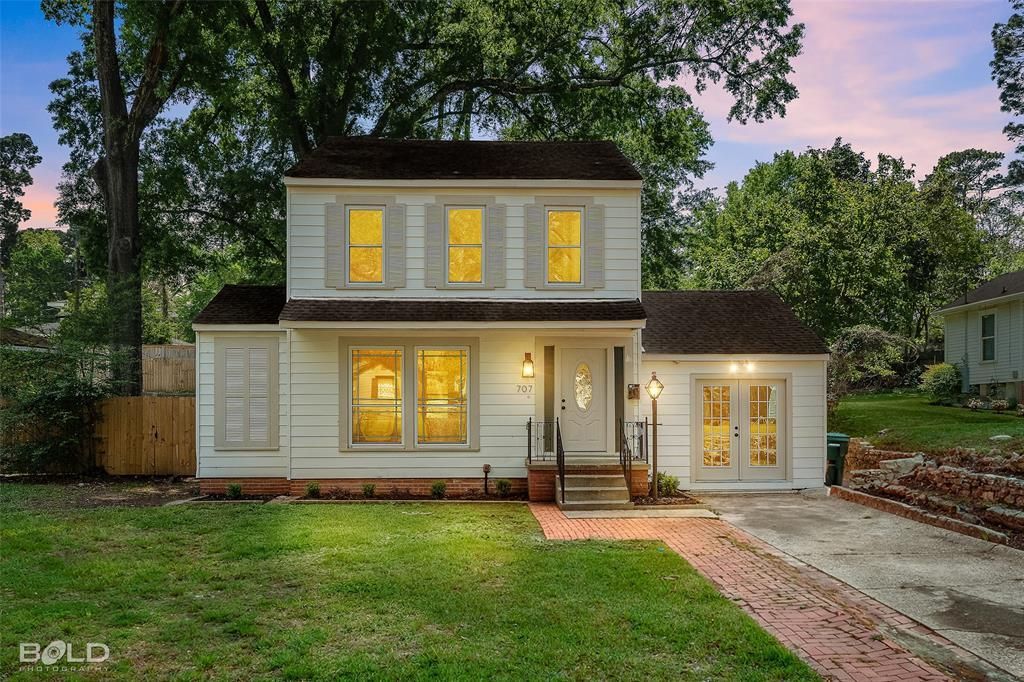
Beautifully fully remodeled home located at 707 Huron St in Shreveport! This property has been thoughtfully updated throughout, offering a perfect blend of modern finishes and everyday functionality. Enjoy a fresh, move-in ready interior featuring updated flooring, fixtures, and a bright, open feel. The kitchen has been upgraded with stylish finishes, while the bathrooms have been refreshed to provide a clean, contemporary look. Brand new 2025 AC systems. Outside, the property offers a well-maintained yard with plenty of space for relaxing or entertaining. Conveniently located near shopping, dining, and local amenities, this home is a great opportunity for homeowners or investors alike. Don’t miss your chance to own a beautifully updated home in a great Shreveport location! Owner-Agent – Seller is a licensed real estate agent.
Property Features
Property Type: Residential - Single Family
Cooling: Central Air, Electric
Heating: Central, Electric
Home Style: A-Frame
Lot Size: 0.18 Acres
Roof Type: Shingle
Year Built: 1953
Amenities
Cable TV Available
Eat-in Kitchen
High Speed Internet Available
Dock
Private Yard
Feature Descriptions
Appliances: Dishwasher, Electric Oven, Electric Water Heater
Days on Site: 18
Exterior: Siding
Fencing: Back Yard, Wood
Fireplace: None
Flooring: Carpet, Hardwood
Lot: Subdivision
Parcel#: 171318-062-0069-00
Parking: Driveway
Parking Notes: Driveway
Utilities: Cable Available, City Sewer, City Water, Electricity Available, Individual Gas Meter, Individual Water Meter
Local Schools
Elementary School: Caddo ISD Schools
School District: Caddo PSB
Listed By / Shown By
Listed By
Agency Name: Pelican Realty Advisors
Agency Contact: 318-522-7373
Shown By
Agent Name: Jackie Tabor
Agent Phone: (815) 520-6134
Agency Title: Gambino Realtors

Estimate Your Payment
Estimated Payment
$ 1,039.31 per month $976.60 Principal & Interest $0.00 Property Tax (data not provided by mls) $62.71 Homeowner's InsuranceChange Payment Information

Jackie Tabor
Office: (815) 282-2222 ext. 1419
Cell: (815) 520-6134
Fax: (815) 282-2268
Direct: (815) 637-0176
Email Me

Privacy Policy / DMCA Notice / ADA Accessibility


This site is hosted, designed and copyright
© 1994 - 2026 by
Delta Media Group, Inc. -- Patent Pending --
707 Huron Street | MLS# 21307194
This single family home located at 707 Huron Street , Shreveport, LA 71106 is currently listed for sale with an asking price of $215,000. This property was built in 1953 and has 3 bedrooms and 2 full baths with 1591 sq. ft. Huron Street is located in the Van Hook Stere Sub subdivision within the Caddo PSB school district. Search Van Hook Stere Sub real estate on jtabor.gogambino.com today.