

BEDS3
BATHS2 full 1 partial
SQUARE FEET1,539
MLS#12697467
STATUSPrice Change
PROPERTY TYPEResidential - Townhouse
SUBDIVISIONLakewood Prairie
SCHOOLDistrict 111
Property Description
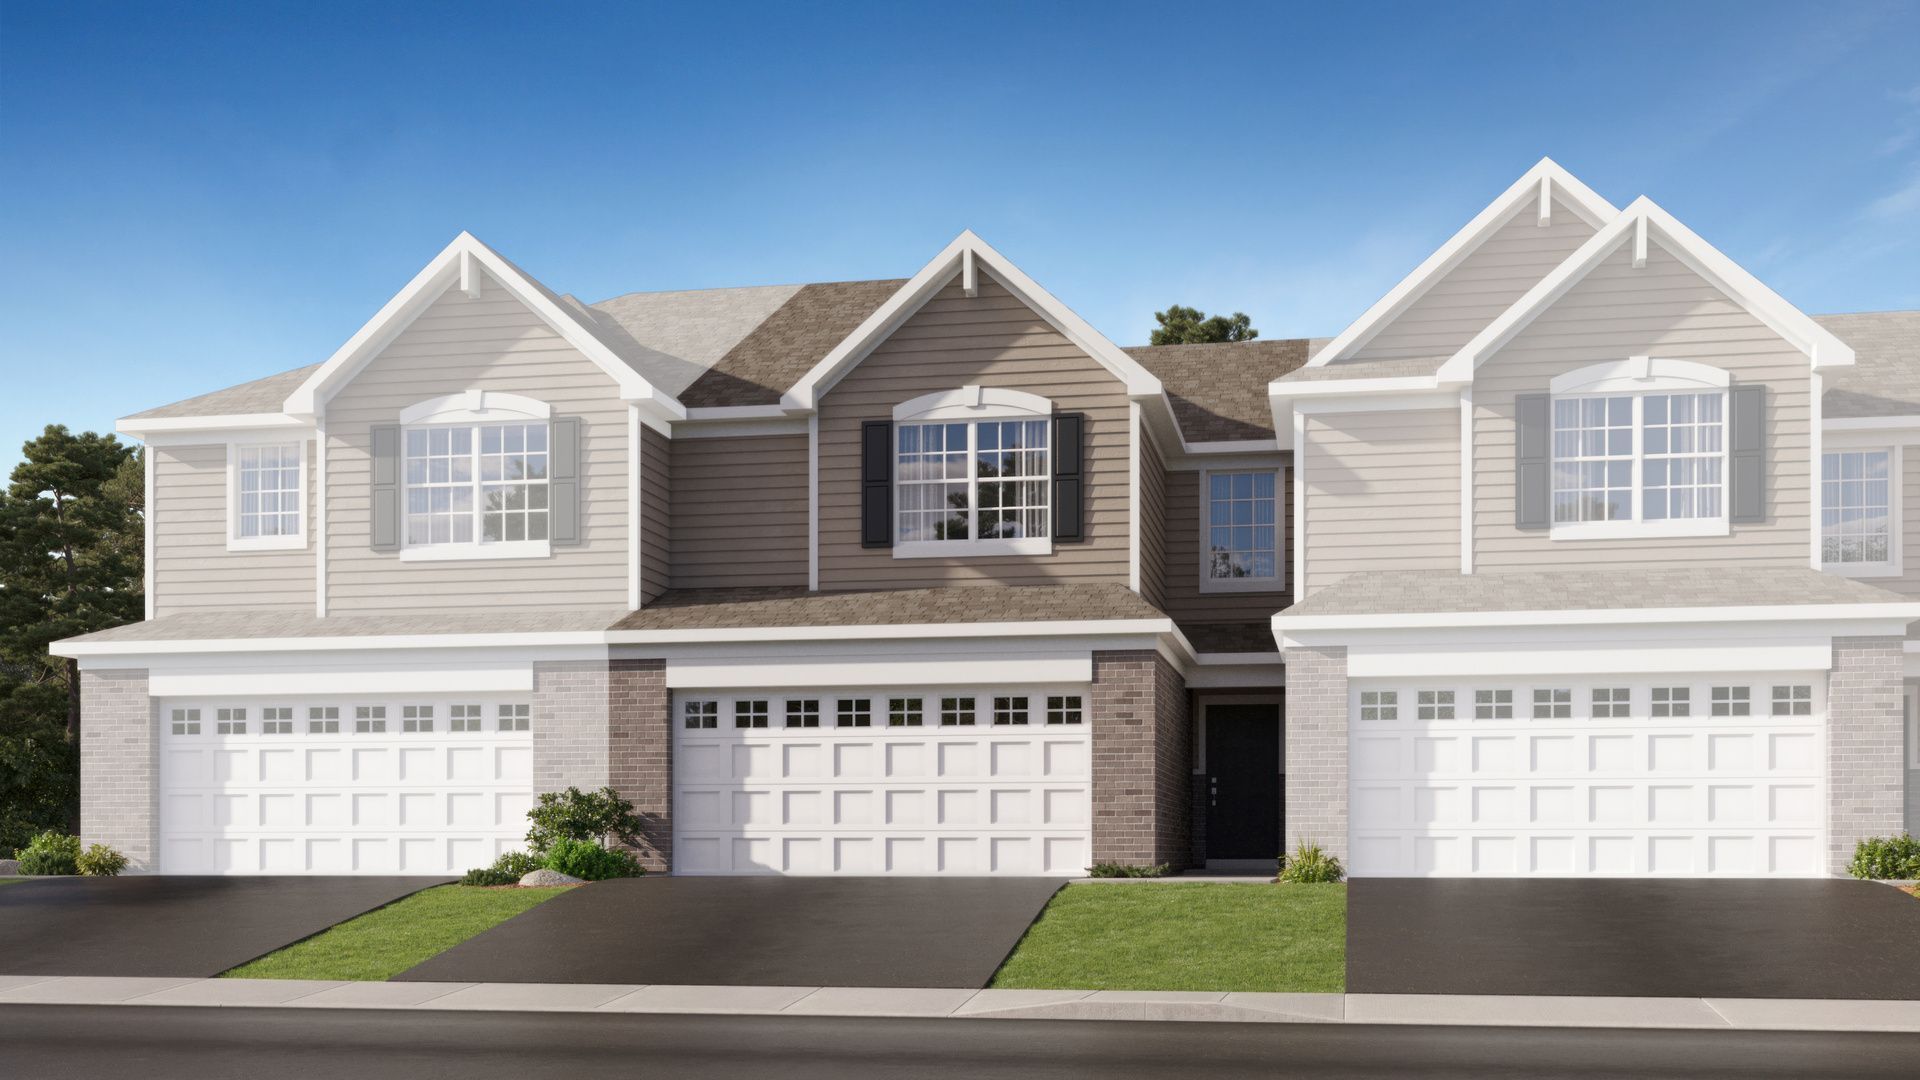
HOMESITE # 1262 * SPECIAL INCENTIVES AVAILABLE! Experience the effortless blend of style and functionality in the Everton, a versatile two-story townhome thoughtfully designed for modern living. This carefully crafted floorplan features three spacious bedrooms and 2.5 bathrooms, offering both comfort and practicality for today's lifestyle. On the main level, the living and dining areas flow seamlessly together, creating a warm and inviting space for daily life and entertaining. At the rear of the home, sliding glass doors open to a private patio-ideal for peaceful mornings or relaxed evenings outdoors. The kitchen showcases a modern design with wraparound countertops, sleek cabinetry, and brand-new stainless steel appliances. A peninsula with counter-height seating provides a natural spot for casual meals and conversation. Upstairs, the luxurious owner's suite includes a generously sized walk-in closet and a private en-suite bathroom. Two additional bedrooms and a full bathroom accommodate family or guests comfortably, while a conveniently located laundry room enhances the home's efficient layout. Featuring refined finishes like luxury vinyl plank flooring and quartz countertops, the Everton perfectly balances elegance and everyday comfort. Completing this thoughtfully designed home is a standard two-car garage, offering ample space for vehicles and storage. *Photos are not this actual home* Welcome to Lakewood Prairie, a vibrant new master-planned community offering beautifully designed new homes in Joliet, Illinois. This thoughtfully developed neighborhood features family-friendly amenities including multi-use trails, a tot lot, and plenty of open green space-perfect for enjoying the outdoors and building a connected community. Situated in the heart of Joliet, Lakewood Prairie offers more than just a place to live-it offers a lifestyle. Joliet is a city rich in history, culture, and recreation, with easy access to world-class entertainment and everyday conveniences. Explore the charm of Downtown Joliet, located along the scenic Des Plaines River. This dynamic and walkable area is filled with local restaurants, boutique shops, and renowned museums. Signature events like the Taste of Joliet festival and the Joliet Christmas Parade bring the community together year-round for celebration and fun. Lakewood Prairie combines modern suburban living with the energy and accessibility of Joliet-offering the best of both worlds for families, professionals, and everyone in between.
Property Features
Property Type: Residential - Townhouse
Basement: None
Cooling: Central Air
Garage: 2
Heating: Natural Gas, Forced Air
Roof Type: Asphalt
Stories: 2.0
Year Built: 2026
Feature Descriptions
Additional rooms: No additional rooms
Appliances: Range, Microwave, Dishwasher, Disposal, Stainless Steel Appliance(s)
Association Amenities: Park
Association Includes: Insurance, Exterior Maintenance, Lawn Care, Snow Removal
Exterior: Vinyl Siding, Brick
HOA Fee: 170/ Monthly
Laundry: Gas Dryer Hookup, In Unit
Parcel#: 0901384020
Parking: Asphalt, Garage Door Opener, Yes, Garage Owned, Attached, Garage
Pet Allowed: Cats OK, Dogs OK
Sewer: Public Sewer
Total Rooms: 6
Township: Seward
Water: Public
Room Sizes
Bedroom 2: 12X9
Bedroom 3: 10X11
Dining Room: 12X9
Family Room: 12X25
Kitchen: 12X8
Laundry: 6X8
Primary Bedroom: 12X13
Local Schools
High School: Minooka Community High School
Middle School: Minooka Junior High School
Elementary School: Jones Elementary School
School District: District 111
Listed By / Shown By
Listed By
Agency Name: HomeSmart Connect LLC
Agency Phone: 847-495-5000
Shown By
Agent Name: Jackie Tabor
Agent Phone: (815) 520-6134
Agency Title: Gambino Realtors

Estimate Your Payment
Estimated Payment
$ 1,556.52 per month $1,462.61 Principal & Interest $0.00 Property Tax (data not provided by mls) $93.92 Homeowner's InsuranceChange Payment Information

Jackie Tabor
Office: (815) 282-2222 ext. 1419
Cell: (815) 520-6134
Fax: (815) 282-2268
Direct: (815) 637-0176
Email Me


Member Participants (and their affiliated licensees, if applicable) shall indicate on their websites that IDX information is provided exclusively for consumers’ personal non-commercial use, that it may not be used for any purpose other than to identify prospective properties consumers may be interested in purchasing, that the data is deemed reliable but is not guaranteed by MLS GRID, and that the use of the MLS GRID Data may be subject to an end user license agreement prescribed by the Member Participant’s applicable MLS if any and as amended from time to time. MLS GRID may, at its discretion, require use of other disclaimers as necessary to protect Member Participant, and/or their MLS from liability.
Based on information submitted to the MLS GRID. All data is obtained from various sources and may not have been verified by broker or MLS GRID. Supplied Open House Information is subject to change without notice. All information should be independently reviewed and verified for accuracy. Properties may or may not be listed by the office/agent presenting the information.
Privacy Policy / DMCA Notice / ADA Accessibility


This site is hosted, designed and copyright
© 1994 - 2026 by
Delta Media Group, Inc. -- Patent Pending --
7702 Nightshade Lane | MLS# 12697467
This townhouse located at 7702 Nightshade Lane, Joliet, IL 60431 is currently listed for sale with an asking price of $321,996. This property was built in 2026 and has 3 bedrooms and 2 full and 1 partial baths with 1539 sq. ft. Nightshade Lane is located in the Lakewood Prairie subdivision within the District 111 school district. Search Lakewood Prairie real estate on jtabor.gogambino.com today.