

BEDS2
BATHS2 full 1 partial
SQUARE FEET1,598
MLS#12697852
STATUSNew
PROPERTY TYPERental - Townhouse
SUBDIVISIONLehigh Station
SCHOOLDistrict 204
Property Description
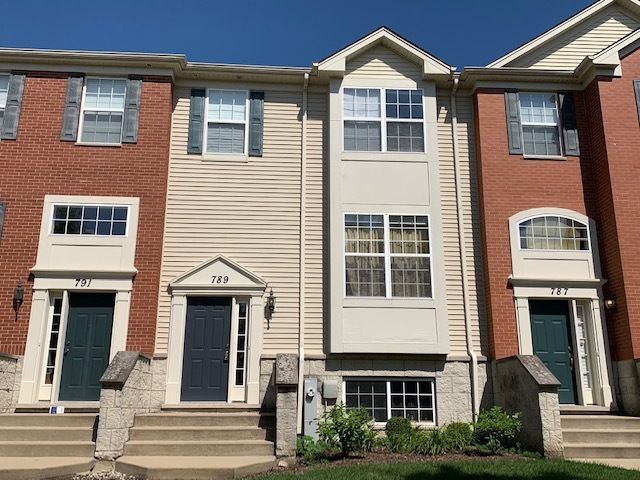
STUNNING- 3-LEVEL ROW-HOUSE W/FINISHED ENGLISH BASEMENT! CAN WALK TO RT 59 TRAIN STATION, WESTFIELD MALL, MEIJER'S GROCERY STORES & RESTAURANTS! SCHOOL DISTRICT 204! 2 BR + LOFT, LARGE KITCHEN WITH CHERRY CABINETS, ISLAND, RECESSED LIGHTING! LUXURY MASTER SUITE, VAULTED CEILING, DOUBLE SINKS, SHOWER AND SOAKING TUB! ALL APPLIANCES, BLINDS, EDO, BALCONY! URBAN SOPHISTICATION IN SUBURBAN SETTING! EASY ACCESS TO I-88 & TRAIN STATION! FABULOUS LOCATION & CONDITION! NO PETS, MINIMUM CREDIT SCORE 680. MINIMUM 1 YEARS LEASE! AVAILABLE NOW
Property Features
Property Type: Rental - Townhouse
Basement: Finished, Partial, Daylight
Basement: Yes
Cooling: Central Air
Garage: 2
Heating: Natural Gas, Forced Air
Lot Size: COMMON
Roof Type: Asphalt
Stories: 2.0
Year Built: 2006
Feature Descriptions
Additional rooms: Loft
Appliances: Range, Microwave, Dishwasher, Refrigerator, Washer, Dryer, Disposal
Association Amenities: None
Bath Features: Separate Shower, Double Sink, Soaking Tub
Dining Room: Combined w/ LivRm
Exterior: Vinyl Siding
Laundry: Washer Hookup, In Unit
Lot Dimensions: COMMON
Other Equipment: CO Detectors
Parking: Asphalt, Garage Door Opener, Yes, Attached, Garage
Rent Includes: Exterior Maintenance, Lawn Care, Snow Removal
Sewer: Storm Sewer
Total Rooms: 7
Township: Naperville
Water: Lake Michigan
Room Sizes
Loft: 10X10
Bedroom 2: 10X11
Dining Room: 10X10
Family Room: 11X09
Kitchen: 10X19
Laundry: 9X6
Living Room: 16X13
Primary Bedroom: 16X14
Local Schools
High School: Metea Valley High School
Middle School: Hill Middle School
Elementary School: May Watts Elementary School
School District: District 204
Listed By / Shown By
Listed By
Agency Name: RE/MAX of Naperville
Agency Phone: 630-420-1220
Shown By
Agent Name: Jackie Tabor
Agent Phone: (815) 520-6134
Agency Title: Gambino Realtors


Jackie Tabor
Office: (815) 282-2222 ext. 1419
Cell: (815) 520-6134
Fax: (815) 282-2268
Direct: (815) 637-0176
Email Me


Member Participants (and their affiliated licensees, if applicable) shall indicate on their websites that IDX information is provided exclusively for consumers’ personal non-commercial use, that it may not be used for any purpose other than to identify prospective properties consumers may be interested in purchasing, that the data is deemed reliable but is not guaranteed by MLS GRID, and that the use of the MLS GRID Data may be subject to an end user license agreement prescribed by the Member Participant’s applicable MLS if any and as amended from time to time. MLS GRID may, at its discretion, require use of other disclaimers as necessary to protect Member Participant, and/or their MLS from liability.
Based on information submitted to the MLS GRID. All data is obtained from various sources and may not have been verified by broker or MLS GRID. Supplied Open House Information is subject to change without notice. All information should be independently reviewed and verified for accuracy. Properties may or may not be listed by the office/agent presenting the information.
Privacy Policy / DMCA Notice / ADA Accessibility


This site is hosted, designed and copyright
© 1994 - 2026 by
Delta Media Group, Inc. -- Patent Pending --
789 Lewisburg Lane | MLS# 12697852
This property located at 789 Lewisburg Lane , Aurora, IL 60504 is currently listed for rent with an asking price of $2,650 / Monthly. Lewisburg Lane is located within the District 204 school district. Search Aurora real estate on jtabor.gogambino.com today.