

BEDS4
BATHS2 full 1 partial
SQUARE FEET2,350
MLS#12692006
STATUSNew
PROPERTY TYPEResidential - Single Family
SUBDIVISIONWest Branch
SCHOOLDistrict 203
Property Description
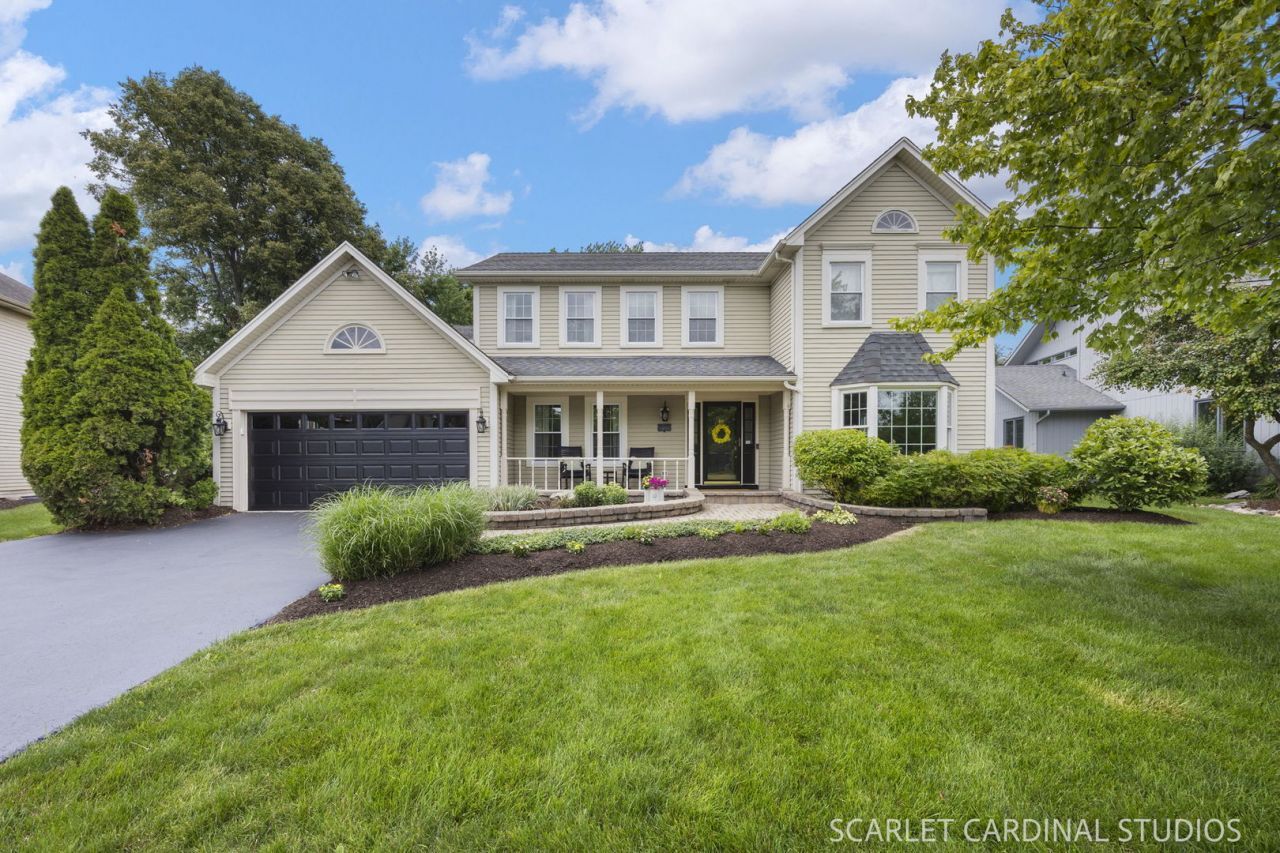
Welcome to this beautifully updated home in one of Naperville's most desirable neighborhoods, perfectly positioned on a quiet interior lot overlooking open green space and just a short walk to vibrant downtown Naperville. Enjoy award-winning District 203 schools, nearby parks, exceptional dining, boutique shopping, and everything that makes this location one of the most sought-after in the western suburbs. From the charming front porch to the professionally landscaped grounds, this home offers outstanding curb appeal with recent exterior updates including freshly painted trim, a new garage door, and gutter guards. The private backyard is an entertainer's dream, featuring a maintenance-free deck, a screened-in patio with tile flooring and ceiling fan, a relaxing hot tub, a dedicated fire pit area, and an outdoor storage shed-creating the perfect setting for gatherings or quiet evenings at home. Inside, timeless elegance meets thoughtful modern updates. Rich Brazilian cherry hardwood floors extend throughout the main level, while crown molding enhances the formal living and dining rooms. The spectacular remodeled kitchen serves as the heart of the home with custom ceiling-height white cabinetry, glass display cabinets, soft-close drawers and doors, granite countertops, a designer tile backsplash, under-cabinet LED lighting, custom range hood, oversized island, recessed and pendant lighting, and a charming built-in window seat. Premium Bosch and LG stainless-steel appliances and a convenient toe-kick vacuum complete this exceptional space. The inviting family room is highlighted by a gas fireplace, custom built-in bookcases, and a striking coffered ceiling with recessed lighting. Sliding doors open directly to the screened porch, creating seamless indoor-outdoor living and the perfect place to enjoy your morning coffee or unwind at the end of the day. Upstairs, the beautifully renovated bathrooms and updated laundry room continue the home's attention to quality and detail. The finished basement offers exceptional flexibility with expansive recreation and family room spaces, a private den ideal for a home office or fitness room, abundant storage, and additional crawl space. Meticulously maintained and extensively updated, this move-in-ready home offers the perfect combination of luxury, functionality, and an unbeatable location just minutes from downtown Naperville and very close to the Riverwalk and Centennial Beach. Homes of this caliber in District 203 rarely become available-don't miss the opportunity to make this exceptional property your next home.
Property Features
Property Type: Residential - Single Family
Basement: Yes
Basement: Finished, Crawl Space, Partial
Cooling: Central Air
Fireplaces: 1
Garage: 2
Heating: Natural Gas, Radiant Floor
Home Style: Traditional
Lot Size: 65X165X105X131
Roof Type: Asphalt
Taxes: $12,051
Year Built: 1983
Amenities
Walk-In Closet(s)
Bookcases
Special Millwork
Granite Counters
Pantry
Feature Descriptions
Additional rooms: Den, Family Room, Recreation Room, Storage, Screened Porch
Additional Structures: Shed(s)
Appliances: Range, Microwave, Dishwasher, Refrigerator, Washer, Dryer, Disposal, Stainless Steel Appliance(s), Range Hood, Humidifier
Association Includes: None
Bath Features: Double Sink, Bidet
Dining Room: Separate
Exterior: Vinyl Siding
Fireplace: Gas Log, Gas Starter
Fireplace Location(s): Family Room
Hot Tub: Yes
Laundry: Main Level, Gas Dryer Hookup, Laundry Closet, Sink
Lot Dimensions: 65X165X105X131
Other Equipment: Central Vacuum, CO Detectors, Ceiling Fan(s), Sump Pump, Radon Mitigation System
Parcel#: 0714412023
Parking: Asphalt, Garage Door Opener, Yes, Garage Owned, Attached, Garage
Sewer: Public Sewer
Total Rooms: 11
Township: Naperville
Water: Lake Michigan
Room Sizes
Den: 7X11
Family Room - Down: 13X17
Recreation Room: 26X12
Storage: 13X14
Screened Porch: 18X16
Bedroom 2: 11X10
Bedroom 3: 14X10
Bedroom 4: 15X11
Dining Room: 14X10
Family Room: 22X13
Kitchen: 20X14
Laundry: 13X6
Living Room: 20X13
Primary Bedroom: 21X13
Local Schools
High School: Naperville Central High School
Middle School: Lincoln Junior High School
Elementary School: Elmwood Elementary School
School District: District 203
Listed By / Shown By
Listed By
Agency Name: Charles Rutenberg Realty of IL
Agency Phone: 630-929-1100
Shown By
Agent Name: Jackie Tabor
Agent Phone: (815) 520-6134
Agency Title: Gambino Realtors

Estimate Your Payment
Estimated Payment
$ 5,108.30 per month $3,856.42 Principal & Interest $1,004.25 Property Tax $247.63 Homeowner's InsuranceChange Payment Information

Jackie Tabor
Office: (815) 282-2222 ext. 1419
Cell: (815) 520-6134
Fax: (815) 282-2268
Direct: (815) 637-0176
Email Me


Member Participants (and their affiliated licensees, if applicable) shall indicate on their websites that IDX information is provided exclusively for consumers’ personal non-commercial use, that it may not be used for any purpose other than to identify prospective properties consumers may be interested in purchasing, that the data is deemed reliable but is not guaranteed by MLS GRID, and that the use of the MLS GRID Data may be subject to an end user license agreement prescribed by the Member Participant’s applicable MLS if any and as amended from time to time. MLS GRID may, at its discretion, require use of other disclaimers as necessary to protect Member Participant, and/or their MLS from liability.
Based on information submitted to the MLS GRID. All data is obtained from various sources and may not have been verified by broker or MLS GRID. Supplied Open House Information is subject to change without notice. All information should be independently reviewed and verified for accuracy. Properties may or may not be listed by the office/agent presenting the information.
Privacy Policy / DMCA Notice / ADA Accessibility


This site is hosted, designed and copyright
© 1994 - 2026 by
Delta Media Group, Inc. -- Patent Pending --
85 Claremont Drive | MLS# 12692006
This single family home located at 85 Claremont Drive , Naperville, IL 60540 is currently listed for sale with an asking price of $849,000. This property was built in 1983 and has 4 bedrooms and 2 full and 1 partial baths with 2350 sq. ft. Claremont Drive is located in the West Branch subdivision within the District 203 school district. Search West Branch real estate on jtabor.gogambino.com today.