

BEDS3
BATHS2 full
SQUARE FEET1,580
MLS#12690608
STATUSNew
PROPERTY TYPEResidential - Single Family
SUBDIVISIONSawgrass
SCHOOLDistrict 4
Property Description
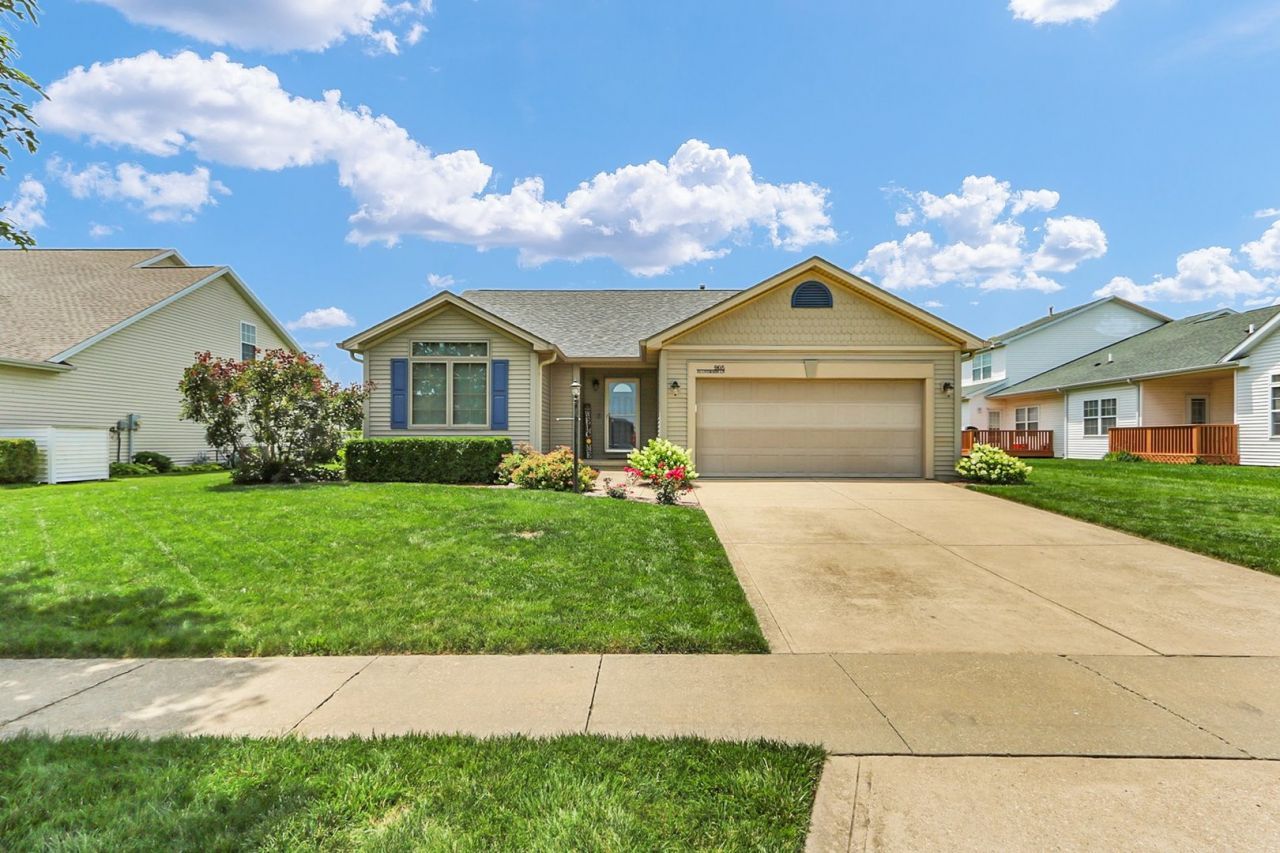
This meticulously maintained 3-bedroom, 2-bath ranch in Champaign's sought-after Sawgrass subdivision offers 1,580 square feet of thoughtfully updated living space. Conveniently located just minutes from Parkland College and approximately 15 minutes from Carle Foundation Hospital and the University of Illinois campus, this home combines extensive updates with an exceptional location. The spacious living room serves as the heart of the home, featuring a vaulted ceiling with an exposed accent beam and a cozy fireplace with a custom surround that beautifully complements the kitchen finishes. The kitchen was thoughtfully updated with a matching appliance package (2017-2018), followed by granite countertops, a tile backsplash, and a custom fireplace surround in 2019. Just off the kitchen, the dedicated laundry room was enhanced with custom upper built-in cabinetry in 2021, providing additional storage and organization. What truly sets this home apart is the extensive list of major mechanical and structural improvements that provide peace of mind for years to come. A new furnace was installed in 2019. In 2025, the crawl space was professionally encapsulated with the Orkin DryZone system, which includes a commercial-grade dehumidifier, sump pump, and a transferable warranty through 2030. R-60 attic insulation was also added in 2025 to improve energy efficiency. Also in 2025, the front bedroom windows were replaced with premium Kolbe casement windows and enhanced with custom power dual roller shades, improving both comfort and curb appeal. Outside, the improvements continue with a new roof, oversized gutters, landscaping around the foundation, and a buried front downspout completed in 2018. An 8' 10' storage shed and additional landscaping around the shed were added in 2020, followed by a spacious 10' 20' concrete patio extension in 2021, creating the perfect space for grilling, entertaining, or simply relaxing while enjoying the beautifully landscaped backyard. Combining extensive high-value updates, exceptional maintenance, and true move-in-ready condition, this outstanding West Champaign home offers the perfect blend of comfort, efficiency, and convenience in one of Champaign's most desirable neighborhoods. A complete list of seller improvements is available in the attached document.
Property Features
Property Type: Residential - Single Family
Basement: Crawl Space
Cooling: Central Air
Fireplaces: 1
Garage: 2
Heating: Natural Gas
Home Style: Ranch
Lot Size: 0.19 Acres
Taxes: $7,070
Year Built: 2004
Amenities
Cathedral Ceiling(s)
1st Floor Bedroom
Feature Descriptions
Additional rooms: Walk In Closet
Additional Structures: Shed(s)
Appliances: Range, Microwave, Dishwasher, Refrigerator, Disposal
Association Includes: None
Dining Room: Separate
Exterior: Vinyl Siding
Fireplace: Gas Starter
Fireplace Location(s): Living Room
HOA Fee: 140/ Annually
Lot Dimensions: 60 X 100
Other Equipment: TV-Cable, CO Detectors, Ceiling Fan(s)
Parcel#: 412009107003
Parking: Concrete, Yes, Garage Owned, Attached, Garage
Sewer: Public Sewer
Total Rooms: 6
Township: Champaign
Water: Public
Room Sizes
Walk In Closet: 8X5
Bedroom 2: 14X10
Bedroom 3: 12X12
Dining Room: 12X11
Kitchen: 11X11
Laundry: 9X6
Living Room: 15X18
Primary Bedroom: 14X13
Local Schools
High School: Centennial High School
Middle School: Unit 4 Of Choice
Elementary School: Unit 4 Of Choice
School District: District 4
Listed By / Shown By
Listed By
Agency Name: KELLER WILLIAMS-TREC
Agency Phone: 217-356-6100
Shown By
Agent Name: Jackie Tabor
Agent Phone: (815) 520-6134
Agency Title: Gambino Realtors

Estimate Your Payment
Estimated Payment
$ 1,986.19 per month $1,312.73 Principal & Interest $589.17 Property Tax $84.29 Homeowner's InsuranceChange Payment Information

Jackie Tabor
Office: (815) 282-2222 ext. 1419
Cell: (815) 520-6134
Fax: (815) 282-2268
Direct: (815) 637-0176
Email Me


Member Participants (and their affiliated licensees, if applicable) shall indicate on their websites that IDX information is provided exclusively for consumers’ personal non-commercial use, that it may not be used for any purpose other than to identify prospective properties consumers may be interested in purchasing, that the data is deemed reliable but is not guaranteed by MLS GRID, and that the use of the MLS GRID Data may be subject to an end user license agreement prescribed by the Member Participant’s applicable MLS if any and as amended from time to time. MLS GRID may, at its discretion, require use of other disclaimers as necessary to protect Member Participant, and/or their MLS from liability.
Based on information submitted to the MLS GRID. All data is obtained from various sources and may not have been verified by broker or MLS GRID. Supplied Open House Information is subject to change without notice. All information should be independently reviewed and verified for accuracy. Properties may or may not be listed by the office/agent presenting the information.
Privacy Policy / DMCA Notice / ADA Accessibility


This site is hosted, designed and copyright
© 1994 - 2026 by
Delta Media Group, Inc. -- Patent Pending --
905 Bluegrass Lane | MLS# 12690608
This single family home located at 905 Bluegrass Lane , Champaign, IL 61822 is currently listed for sale with an asking price of $289,000. This property was built in 2004 and has 3 bedrooms and 2 full baths with 1580 sq. ft. Bluegrass Lane is located in the Sawgrass subdivision within the District 4 school district. Search Sawgrass real estate on jtabor.gogambino.com today.