

BEDS3
BATHS3 full 1 partial
SQUARE FEET4,500
MLS#202604043
STATUSActive
PROPERTY TYPEResidential - Single Family
SCHOOLHarlem 122
Property Description
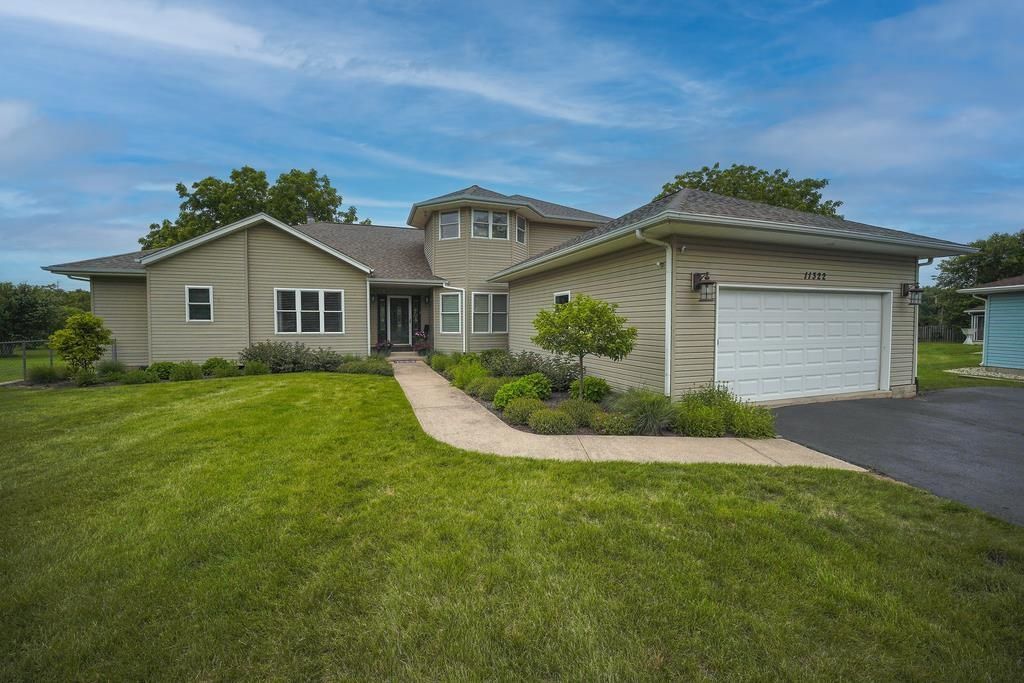
Stunning home on the Rock River! Custom built home on the Rock River, offering 4,500 square feet of living space and over 200 feet of prime river frontage. The interior features a grand great room with a dry bar, a formal dining room, and a kitchen beautifully remodeled in 2019 that includes a large pantry. The main floor offers a spacious primary bedroom with a private retreat, an ensuite bathroom remodeled in 2021, a walk-in closet, and stunning river views. This level also includes an office (or fourth bedroom), a laundry room, and a mud room providing access to the three-car tandem garage. The upper level contains 2 additional large bedrooms, one of which has a walk-in closet a shared bathroom, and a walk-in linen closet. Furthermore, the fully exposed lower level is complete with a second living room, a kitchen, a bonus room suitable for a bedroom or game room, and extensive storage. Outdoor features include an enclosed three-season porch, an expansive deck, a patio, and a private boat dock. For added peace of mind, the home is equipped with a whole house generator installed in September 2021.
Property Features
Property Type: Residential - Single Family
Basement: Yes
Cooling: Central Air
Fireplaces: 1
Garage: 3
Heating: Forced Air
Home Style: 2 Story
Lot Size: 1.25 Acres
Roof Type: Shingle
Stories: 2.0
Taxes: $13,431
Appliances
Disposal
Dishwasher
Microwave
Refrigerator
Stove/Cooktop
Wall Oven
Water Softener
Feature Descriptions
Basement: Full
Days on Site: 1
Exterior: Siding
General Features: Basement Entrance, Central Vac., Deck, Full Exposure, Great Room, Laundry 1st Floor, L.L. Finished Space, Main Floor Primary, Patio, Boat Dock, Generator, Porch 3 Season, Porch Glass, Porch Screened, Split Bedroom Floor Plan
Land features: Water Front Lot, Water View Lot, City/Town, River View
Sewer: Septic
Water: Well
Room Sizes
Bedroom 1: 21.9 X 15.11 Level - Main
Bedroom 2: 20.4 X 15.6 Level - Upper
Bedroom 3: 17.2 X 11.4 Level - Upper
Kitchen: 23 X 12.4 Level - Main
Living Room: 20.10 X 20.6 Level - Main
Dining Room: 16.3 X 11.4 Level - Main
Family Room: 42 X 12.4 Level - Lower
Den: 12.1 X 11.3 Level - Main
Bonus: 20.1 X 16.4 Level - Lower
Laundry: 7.6 X 5.8 Level - Main
Mud: 10.10 X 5.3 Level - Main
Local Schools
School District: Harlem 122
Listed By / Shown By
Listed By
Agency Name: Gambino Realtors

Shown By
Agent Name: Jackie Tabor
Agent Phone: (815) 520-6134
Estimate Your Payment
Estimated Payment
$ 4,382.19 per month $3,066.06 Principal & Interest $1,119.25 Property Tax $196.88 Homeowner's InsuranceChange Payment Information

Jackie Tabor
Office: (815) 282-2222 ext. 1419
Cell: (815) 520-6134
Fax: (815) 282-2268
Direct: (815) 637-0176
Email Me

Privacy Policy / DMCA Notice / ADA Accessibility


This site is hosted, designed and copyright
© 1994 - 2026 by
Delta Media Group, Inc. -- Patent Pending --
11322 Ventura Boulevard | MLS# 202604043
This single family home located at 11322 Ventura Boulevard, Machesney Park, IL 61115 is currently listed for sale by Gambino Realtors, with an asking price of $675,000. This property has 3 bedrooms and 3 full and 1 partial baths with 4500 sq. ft. Ventura Boulevard is located within the Harlem 122 school district. Search Machesney Park real estate on jtabor.gogambino.com today.